
Search results for "Examine" in Home Design Ideas
 Penza Bailey Architects
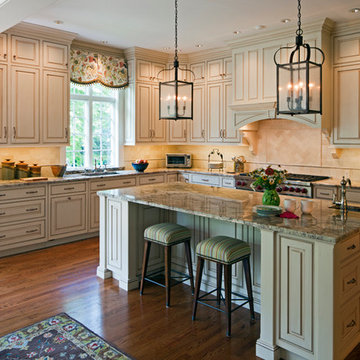
PBA was brought in to solve many issues throughout the first floor of this home, the most pressing of which was to create a larger and more functional kitchen. After examining several options, the decision was made to create a narrow addition to the side of the house which allowed the design to meet all of the clients objectives. The floor plan was also opened up to allow for entertaining, and a long corridor was enhanced with trim-work to visually break up the length of the corridor, including the creation of a focal point wall at the end of the corridor. Other renovations included a new mud room, and a guest bathroom and awkwardly proportioned music room were completely reconfigured to create a formal powder room, a significantly improved guest bathroom, and a more intimate music room / sitting room.
Photographer: Anne Gummerson
 Zhidong Remodel
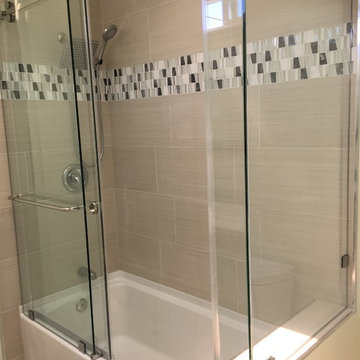
This is a project our team just finished. It is a complete remodel of the bathroom, including changing the locations of the toilet, vanity, and bathtub. And one-sink vanity is changed to double-sink vanity. It took 10 full days to finish the project. The size of the bathroom is 8'3''x6'8''. We charged the homeowner $7,800. The homeowner applied for the owner permit from the city. The project passed the city's examinations and got the approval successfully. We hope this case could give you a basic idea how much it costs and what valueable service you would get from us. We look forward to your call!
 Zhidong Remodel
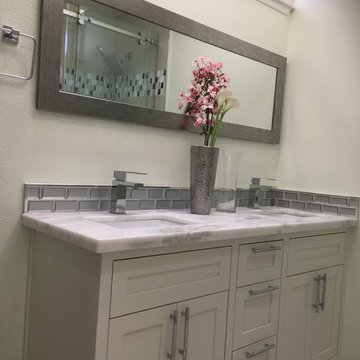
This is a project our team just finished. It is a complete remodel of the bathroom, including changing the locations of the toilet, vanity, and bathtub. And one-sink vanity is changed to double-sink vanity. It took 10 full days to finish the project. The size of the bathroom is 8'3''x6'8''. We charged the homeowner $7,800. The homeowner applied for the owner permit from the city. The project passed the city's examinations and got the approval successfully. We hope this case could give you a basic idea how much it costs and what valueable service you would get from us. We look forward to your call!
Find the right local pro for your project

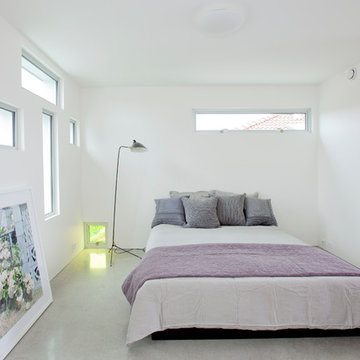
 Novell Design Build & Novella Outdoors
Janis Nicolay
Bedroom - contemporary concrete floor bedroom idea in Vancouver
Bedroom - contemporary concrete floor bedroom idea in Vancouver
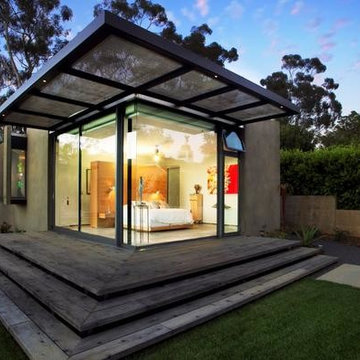
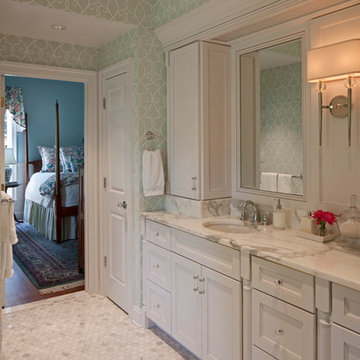 Penza Bailey Architects
PBA was brought in to solve many issues throughout the first floor of this home, the most pressing of which was to create a larger and more functional kitchen. After examining several options, the decision was made to create a narrow addition to the side of the house which allowed the design to meet all of the clients objectives. The floor plan was also opened up to allow for entertaining, and a long corridor was enhanced with trim-work to visually break up the length of the corridor, including the creation of a focal point wall at the end of the corridor. Other renovations included a new mud room, and a guest bathroom and awkwardly proportioned music room were completely reconfigured to create a formal powder room, a significantly improved guest bathroom, and a more intimate music room / sitting room.
Photographer: Anne Gummerson
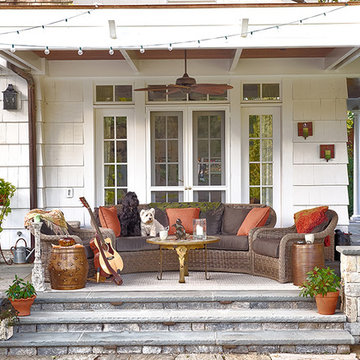

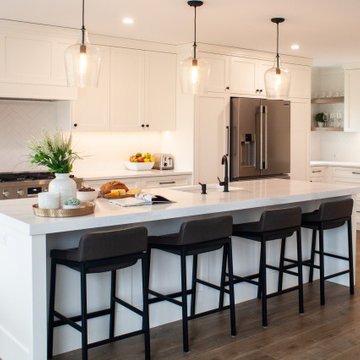
 Stattonrock Design + Build
White on White with stunning black contrasts keeps this remodeled kitchen timeless. With a textured tile pattern and stainless steel appliance to draw your eye in and examine each element.
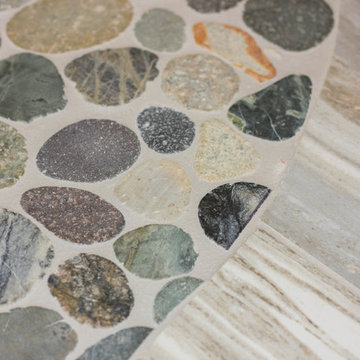

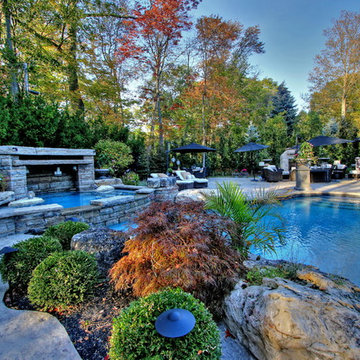
 Betz Pools Limited
This striking backyard, which is highlighted by multiple entertainment areas including a pool, spa and waterfall grotto, was designed by Mark Pettes of MDP Landscape Consultants. A close examination of every detail reveals his masterful touch with natural elements.
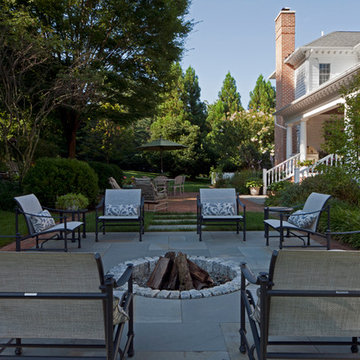 Penza Bailey Architects
PBA was brought in to solve many issues throughout the first floor of this home, the most pressing of which was to create a larger and more functional kitchen. After examining several options, the decision was made to create a narrow addition to the side of the house which allowed the design to meet all of the clients objectives. The floor plan was also opened up to allow for entertaining, and a long corridor was enhanced with trim-work to visually break up the length of the corridor, including the creation of a focal point wall at the end of the corridor. Other renovations included a new mud room, and a guest bathroom and awkwardly proportioned music room were completely reconfigured to create a formal powder room, a significantly improved guest bathroom, and a more intimate music room / sitting room.
Photographer: Anne Gummerson
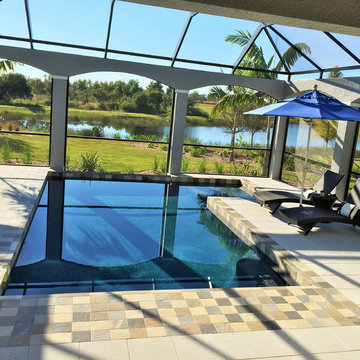
 Pebble Technology International
Indoor Beadcrete® Water Blue pool designed and constructed by Aquatech Pools GC, Inc. The customer presented a computer generated picture and asked to replicate it. Upon close examination of this picture, the trained pool professional at Aquatech Pools GC could tell it could not be built exactly as depicted. They were able to “come close” to her vision and DID! She wanted a faux infinity edge and would not accept coping or bullnose but loved the “patchwork” look. They used Ivory ShellLock from Artistic Pavers, Ayers Rock by Dahl Tile, and Water Blue Beadcrete® from Pebble Technology International. This pool is extremely unique and the customer is the talk, and envy, of her development.
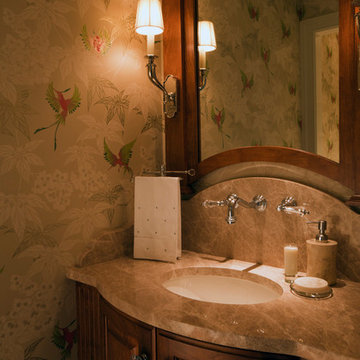 Penza Bailey Architects
PBA was brought in to solve many issues throughout the first floor of this home, the most pressing of which was to create a larger and more functional kitchen. After examining several options, the decision was made to create a narrow addition to the side of the house which allowed the design to meet all of the clients objectives. The floor plan was also opened up to allow for entertaining, and a long corridor was enhanced with trim-work to visually break up the length of the corridor, including the creation of a focal point wall at the end of the corridor. Other renovations included a new mud room, and a guest bathroom and awkwardly proportioned music room were completely reconfigured to create a formal powder room, a significantly improved guest bathroom, and a more intimate music room / sitting room.
Photographer: Anne Gummerson
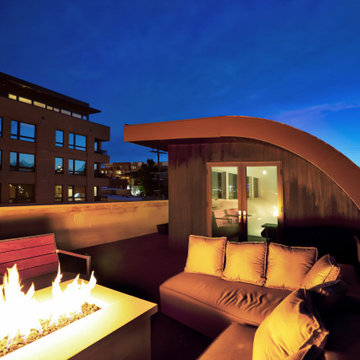
 Tomecek Studio Architecture
The Shoshone residence is envisioned as a monumental limestone volume that will house an eclectic collection of art and sculpture. The project examines unique lighting conditions throughout the day by utilizing a series of curved light scoops to direct and filter the illumination. These light scoops vary in size and shape in order to materialize a distinct set of experiences throughout the residence. The project rises three stories connecting the ground level neighboring community gardens to the city-wide panorama from the roof deck above. The vertical circulation linking these moments is contained within the largest light scoop monitor.

 Kebabian's Rugs
This carpet was hand knotted in northern Afghanistan by Turkmen women using handspun Ghazni wool. This lovely design is inspired by an original Mughal carpet from Agra in northern India. The more you examine this enchanting piece, the more you appreciate the beauty and thought that went into creating this work of art. After the weaving is completed, the rug undergoes a rigorous antiquing process. This type of carpet can easily take up to a year to produce, and ultimately culminates into a beautiful, one-of-a-kind, luxe carpet.

Inspiration for a mid-sized contemporary built-in desk medium tone wood floor home office remodel with yellow walls and no fireplace
 Clean Design
Donna Dotan Photography

Study room - transitional freestanding desk study room idea in New York with blue walls
Study room - transitional freestanding desk study room idea in New York with blue walls
 Penza Bailey Architects
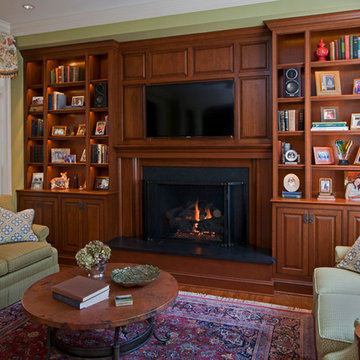
PBA was brought in to solve many issues throughout the first floor of this home, the most pressing of which was to create a larger and more functional kitchen. After examining several options, the decision was made to create a narrow addition to the side of the house which allowed the design to meet all of the clients objectives. The floor plan was also opened up to allow for entertaining, and a long corridor was enhanced with trim-work to visually break up the length of the corridor, including the creation of a focal point wall at the end of the corridor. Other renovations included a new mud room, and a guest bathroom and awkwardly proportioned music room were completely reconfigured to create a formal powder room, a significantly improved guest bathroom, and a more intimate music room / sitting room.
Photographer: Anne Gummerson
 Queen Anne Upholstery & Refinishing
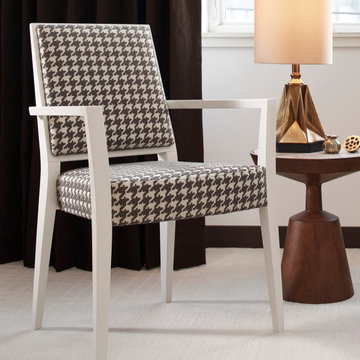
Re-upholstery can help renew old memories by restoring the beauty and function of your favorite pieces. You can choose a different fabric and add extra padding during the makeover.
Reupholstering provides several benefits that make it preferable to buying new furniture. We’ll examine it to ensure that re-upholstery is a viable option and discuss your vision for your piece. Our showrooms have thousands of fabric samples to choose from, but we can also custom-order something if you don’t see the perfect one.
6