
Search results for "Exploded" in Home Design Ideas

 Hammer Architects
Peter Vanderwarker
View towards ocean
Example of a mid-sized 1960s open concept and formal light wood floor and brown floor living room design in Boston with white walls, a stone fireplace, no tv and a two-sided fireplace
Example of a mid-sized 1960s open concept and formal light wood floor and brown floor living room design in Boston with white walls, a stone fireplace, no tv and a two-sided fireplace
 New Explode Construction
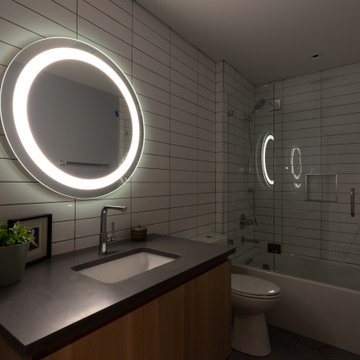
This sleek Chicago bathroom remodel balances aesthetic refinement with technical precision. Designed and built by New Explode Construction, the space features a flush-mounted LED mirror set against stacked vertical ceramic tile, creating both depth and diffusion. A wall-hung floating vanity in rift-cut oak softens the clean geometry, while sealed grout joints and seamless transitions ensure moisture resistance and long-term durability. The frameless glass tub enclosure offers uninterrupted sightlines, while matte black plumbing fixtures add a modern edge. This bathroom exemplifies the thoughtful construction detailing and layered textures that define our approach to contemporary living.
 New Explode Construction
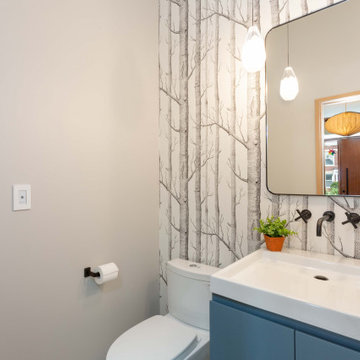
This Chicago powder room makes a striking statement in a compact footprint. New Explode Construction combined bold color and modern lines with high-performance materials to create a guest space that impresses. A deep blue floating vanity anchors the room, topped with a seamless quartz countertop. Behind it, full-height porcelain slab tile with a marble vein pattern adds dramatic verticality and texture. Wall-mounted black plumbing fixtures were installed with concealed valves and waterproofing prep, while pendant lighting brings warmth and modern elegance. Every square inch is maximized through thoughtful layout, finish integration, and expert construction execution.
Find the right local pro for your project
 New Explode Construction
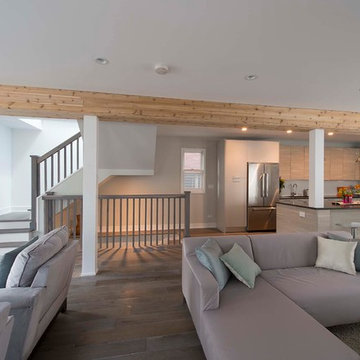
We completely transformed this Chicago home, updating the layout while creating an open, modern feel. Exposed wood details define each room on the first floor, adding warmth and character. The entire interior now boasts a fresh and versatile contemporary style, perfect for gatherings of any size.
 New Explode Construction
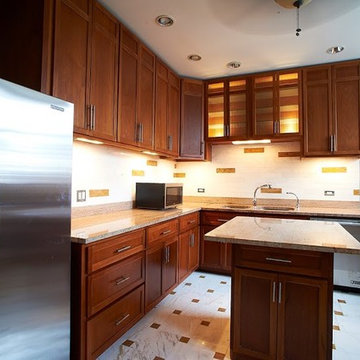
Bright and spacious modern kitchen featuring a stainless steel stove and refrigerator, wooden cabinets, and granite countertops, combining functionality with a sleek contemporary design aesthetic.
 New Explode Construction
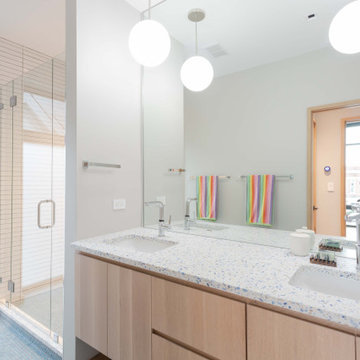
This light-filled primary bathroom is more than a functional space—it's a wellness sanctuary intentionally crafted for ease, elegance, and restorative living. Designed and built by the team at New Explode Construction, this space was tailored to support daily rituals with timeless simplicity and purposeful beauty.
Anchored by a custom floating double vanity in a warm wood tone, the design creates a grounded feel while maximizing storage. Clean white quartz countertops and undermount sinks create a seamless surface for morning routines. Thoughtfully chosen oversized globe pendants bring sculptural lighting into the space, and subtle polished chrome accents reflect the modern architectural spirit of the home.
A walk-in glass shower allows natural light to flood the space, creating an open, airy environment that enhances the calm color palette. A playful set of colorful towels brings a hint of personality, while every other element whispers quiet sophistication. The design blends Scandinavian clarity with Chicago craftsmanship—soft, understated, yet undeniably elevated.
This is how we interpret luxury at New Explode Construction: not with extravagance, but with intention. It's a space designed to exhale in—where every corner invites pause, presence, and beauty in the everyday.
 New Explode Construction
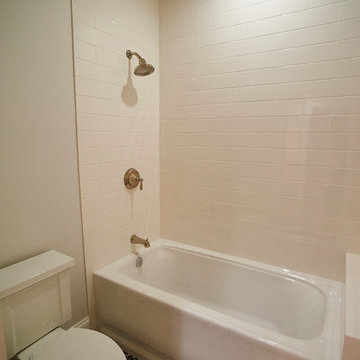
Elegant bathroom featuring patterned tiles, a double sink vanity, and modern finishes creating a clean and contemporary design ideal for sophisticated home decor inspiration.
 New Explode Construction
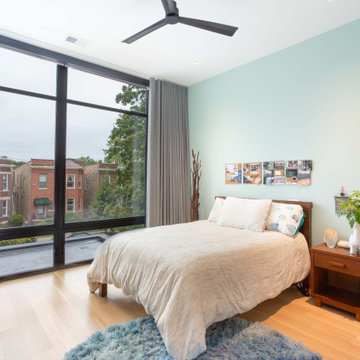
This inviting guest bedroom is a beautiful balance of clean simplicity and personal charm. The signature floor-to-ceiling windows allow natural light to pour in, framing a lush view of the neighborhood while keeping the space open and breathable.
A soft sage green feature wall anchors the room with subtle color and serenity—bringing an organic, restful vibe without overpowering the palette. A warm neutral bedspread, light hardwood flooring, and minimalist ceiling fan continue the modern aesthetic found throughout the home, creating cohesion without rigidity.
What truly sets this space apart is the layered storytelling: a curated wall collage, a pair of guitars resting in the corner, a stack of favorite books beside a leafy plant. These lived-in elements make the room feel personal and soulful—reflecting our belief that a home should tell a story, not just match a style guide.
Designed and built by New Explode Construction, this guest suite offers comfort, sunlight, and a creative heartbeat—proof that even the quietest rooms can still speak volumes.
 New Explode Construction
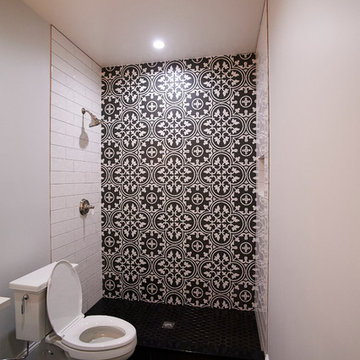
Elegant bathroom featuring patterned tiles, a double sink vanity, and modern finishes creating a clean and contemporary design ideal for sophisticated home decor inspiration.
 New Explode Construction
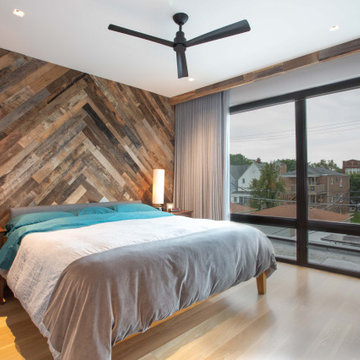
In this primary bedroom retreat, bold design meets understated luxury. Anchored by a dramatic reclaimed wood accent wall, the space introduces organic texture to balance the clean modern lines throughout the home. Warm earth tones, soft lighting, and expansive floor-to-ceiling windows create a restful, elevated environment that feels both grounded and expansive.
Every element was chosen with intention—from the matte black ceiling fan that nods to industrial minimalism, to the custom light fixtures flanking the bed, casting a soft glow that's as practical as it is atmospheric. The natural hardwood flooring keeps the room visually open and fluid, while the large glass doors offer a seamless indoor-outdoor connection—an NEC signature design move that brings light, nature, and rhythm into everyday life.
This is more than a bedroom. It's a curated pause—a space for deep rest, quiet mornings, and slow Sundays. Designed and built by New Explode Construction with a singular goal: to create a home that feels like your sanctuary.
 New Explode Construction
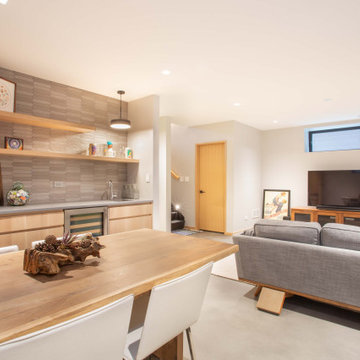
This light-filled living and dining space reflects the heart of modern family life—designed with intention, simplicity, and seamless transitions. Built by New Explode Construction with a custom approach, the room showcases the warmth of natural materials, clean-lined cabinetry, and an effortlessly open layout that welcomes connection.
The integrated shelving and millwork were designed not only to showcase beloved pieces and memories but also to create functional storage that disappears into the architecture. Every detail is crafted to be both beautiful and useful—from the muted oak tones that soften the modern aesthetic to the strategic lighting that enhances depth without distraction.
Whether hosting guests or spending a quiet evening at home, this space offers a sanctuary of calm in the middle of city life. A study in balance—between form and function, light and texture, comfort and minimalism—it's everything a high-end family home should be: elevated, personal, and entirely livable.
 New Explode Construction
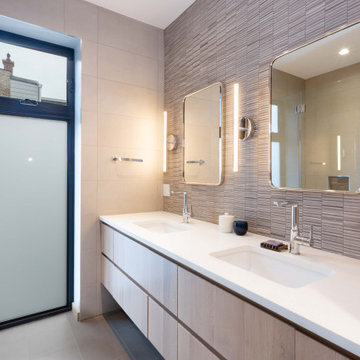
Designed for the homeowner who begins and ends each day with intention, this serene bathroom retreat brings together refined textures, contemporary lines, and a sense of restorative calm.
Located in a vibrant Chicago home, this transformation showcases a floating double vanity with clean, architectural geometry. Vertical textured tiles add depth and dimension, while ambient lighting creates a spa-like glow. Every detail—down to the integrated mirrors and smooth-surface finishes—was chosen to quiet the mind and elevate the everyday.
Built by New Explode Construction, a boutique Chicago builder known for its craftsmanship and heart-forward process, this bathroom reflects our belief that good design is not just what you see—it's what you feel.
 New Explode Construction
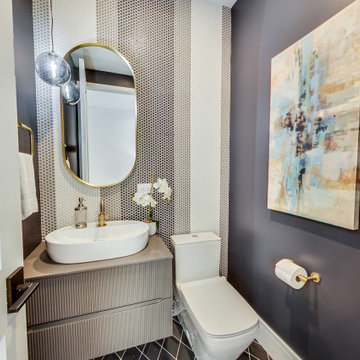
New Explode Construction redefines small-space sophistication with this modern powder room. A sculptural floating vanity, textural mosaic tile wall, matte gold accents, and curated art come together to create a bold, elegant moment. Designed with intention and built with precision, this space reflects our belief that even the smallest rooms deserve standout design.
 New Explode Construction
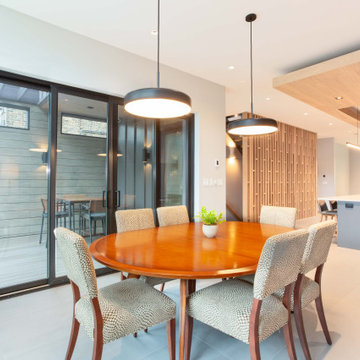
This warm and inviting dining area is a celebration of natural light, organic textures, and architectural flow. Built by New Explode Construction, the space serves as a transitional hub between the interior kitchen and the outdoor courtyard, blending the boundaries between inside and out. The round table offers intimate dining energy, while rattan chairs and greenery bring grounded texture. With floor-to-ceiling sliding doors and a floating wood ceiling detail carried from the kitchen, the space is intentionally relaxed yet architecturally striking—designed for long meals, laughter, and modern living.
 New Explode Construction
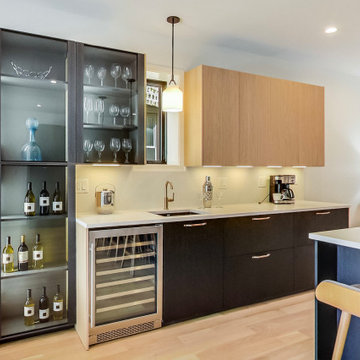
Designed and built by New Explode Construction, this bespoke home bar blends modern elegance with practical functionality. Featuring custom cabinetry, a built-in wine fridge, display shelving, and a seamless mix of wood tones and textures, this space is perfect for entertaining while elevating the overall flow of the home. A striking example of our boutique craftsmanship and attention to detail.
 New Explode Construction
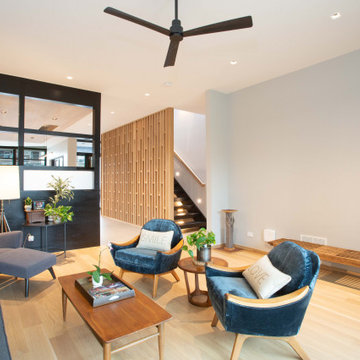
Modern Sitting Room with Open Concept Flow, Oak Flooring, and Custom Architectural Divider | Chicago Custom Home
This refined lounge space offers a peaceful escape within a larger open-concept layout, showcasing the artistry of custom architectural partitioning, layered lighting, and tailored furnishings. Located within a newly built custom home in Chicago, this space bridges sophistication with warmth—ideal for reading, conversation, or quiet reflection.
The room is anchored by wide-plank oak flooring and features a palette of soothing grays and natural wood tones. Low-profile mid-century chairs upholstered in deep indigo velvet add comfort and color, while the custom slatted divider wall provides both visual separation and flow. To the left, a sleek matte black-framed glass partition opens up the space while still offering definition—an architectural moment that elevates both form and function.
From the ceiling's recessed lighting and statement fan fixture to the handcrafted coffee table and natural textures, every detail was curated to feel intentional. This lounge reflects the New Explode Construction philosophy: we don't just design rooms—we shape experiences. Every square foot matters.
 New Explode Construction
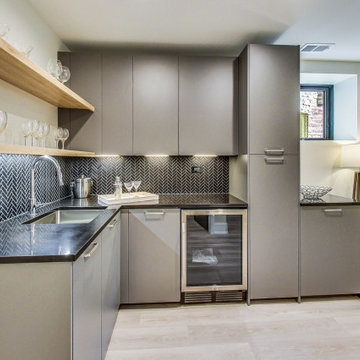
A contemporary home bar that blends form and function with effortless sophistication. Featuring matte custom cabinetry, bold herringbone tilework, and floating oak shelves, this space is ideal for entertaining in style. Designed and built by New Explode Construction, where modern craftsmanship meets elevated living.
 New Explode Construction
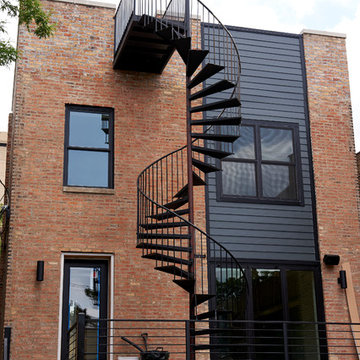
A contemporary brick structure featuring a prominent outdoor spiral staircase and upper balcony, with modern architectural appeal.
Elegant exterior home photo in Chicago
Elegant exterior home photo in Chicago
 New Explode Construction
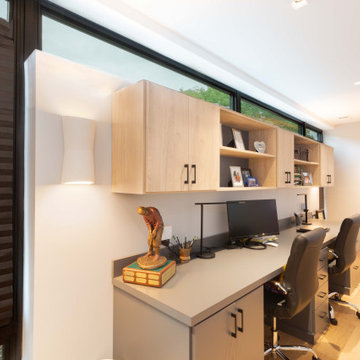
This bespoke home office at Chicago Contemporary Home 23 is a masterclass in functional minimalism—offering a refined space for productivity, collaboration, and calm. Designed and built by New Explode Construction, it seamlessly integrates into the architecture of the home while feeling intentionally set apart.
A long, wall-mounted desk in soft matte gray provides expansive workspace for two, with floating upper cabinetry crafted from warm natural wood tones that add both storage and softness. The custom open shelving offers curated display space without visual clutter—keeping the design light and balanced.
What elevates this workspace most is the uninterrupted horizontal window that spans the entire desk length, flooding the space with natural light and connecting it visually to the outdoors. Whether used for focused solo work, creative collaboration, or even kids' homework, this room adapts to modern life—beautifully.
At NEC, we design spaces that work hard and feel effortless—because a home office should support how you live and how you lead.
 New Explode Construction
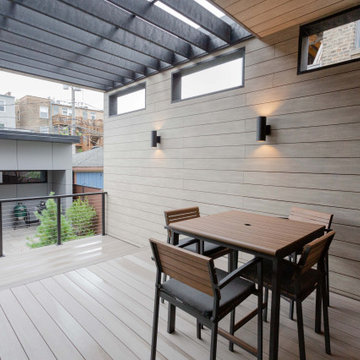
This covered outdoor dining area at Chicago Contemporary Home 24 redefines what it means to dine al fresco in an urban setting. Designed and built by New Explode Construction, the space is tailored for intentional living—balancing privacy, comfort, and contemporary design.
Warm-toned horizontal cladding lines the entire space, creating seamless cohesion with the home's architecture. Integrated wall sconces add evening ambiance without interrupting the clean, minimalist lines. Above, a striking slatted roof offers shelter from the elements while still allowing natural light and airflow—making the space usable and beautiful year-round.
Furnished with a modern, weather-resistant dining table and chairs, this terrace is perfect for intimate dinners, casual coffee mornings, or slow Sunday brunches. Elevated off the main courtyard, it provides a sense of separation without disconnection—an urban oasis that supports both solitude and togetherness.
This is what we mean by livable luxury: spaces that aren't just photogenic, but genuinely usable, purposeful, and beautiful in every season.
1