
Search results for "Images load" in Home Design Ideas
 Crescent Builds

Example of a southwest freestanding desk home studio design in Seattle with yellow walls
 User

UserAn open-concept great room featuring custom seating and a brick fireplace.
Inspiration for a huge transitional open concept brown floor and brick wall living room remodel in Austin with white walls, a standard fireplace, a brick fireplace and a wall-mounted tv
Inspiration for a huge transitional open concept brown floor and brick wall living room remodel in Austin with white walls, a standard fireplace, a brick fireplace and a wall-mounted tv

 Jessica Risko Smith Interior Design
Lepere Studio
Large transitional single-wall medium tone wood floor laundry room photo in Santa Barbara with shaker cabinets, gray cabinets, white walls, a stacked washer/dryer and gray countertops
Large transitional single-wall medium tone wood floor laundry room photo in Santa Barbara with shaker cabinets, gray cabinets, white walls, a stacked washer/dryer and gray countertops
Find the right local pro for your project

 Oliver Designs
A cluttered suburban laundry room gets a makeover—cubbies and dog-wash station included.
Photography by S. Brenner
Inspiration for a rustic l-shaped beige floor laundry room remodel in Denver with flat-panel cabinets, a side-by-side washer/dryer and beige countertops
Inspiration for a rustic l-shaped beige floor laundry room remodel in Denver with flat-panel cabinets, a side-by-side washer/dryer and beige countertops

 Steele Canvas
3 BU No 122 Small Truck with 2 inch stem casters
Photo Credit: Amy Gerber/Brown Eyes Plus Blue (www.browneyesplusblue.com)
Inspiration for a timeless u-shaped dedicated laundry room remodel in Boston with a drop-in sink, shaker cabinets, white cabinets, white walls, a stacked washer/dryer and beige countertops
Inspiration for a timeless u-shaped dedicated laundry room remodel in Boston with a drop-in sink, shaker cabinets, white cabinets, white walls, a stacked washer/dryer and beige countertops
 User
User
House Plan #430-90 : Houseplans.com
Questions? Call us at 1-800-913-2350
Photographs may show modified designs. All images are copyrighted.
Plan 430-90
1945 sq ft
3 beds
2.00 baths
56' 2" wide
65' 10" deep
×
Plans
Main Floor Plan
Reverse
Plan Description
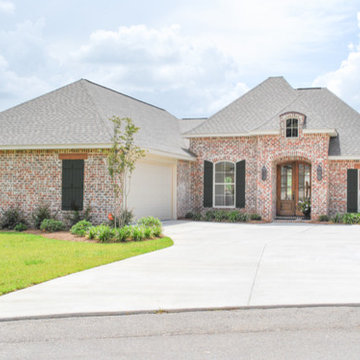
An exquisite Country French home with great curb appeal. This plan offers 3 spacious bedrooms, 2 full baths, large dining room, oversized laundry, mudroom entry with lockers, a large rear porch ideal for entertaining, lots of storage, walk-in pantry, and an open layout with views to the rear. With all this and much more, this plan is sure to be perfect for you and your family.
Specifications
Plan Styles
Country
Traditional
Farmhouse
European
Dimension
Depth
65' 10"
Width
56' 2"
Height
23' 6"
Area
Storage Sq Ft
63 sq ft
Main Floor Sq Ft
1945 sq ft
Garage Sq Ft
582 sq ft
Porch Sq Ft
213 sq ft
Total Sq Ft
1945 sq ft
Ceiling
Main Ceiling Ft
9'
Garage Ceiling Ft
9'
Entryway
Mud Room
Roof
Secondary Pitch
8:12
Roof Type
Shingles
Roof Load
40
Primary Pitch
14:12
Roof Framing
Stick
Lot Characteristics
Suited For Corner Lot
Suited For Sloping Lot
Suited For View Lot
Suited For Narrow Lot
Zero Lot Lines
Garage
Oversized Garage
Side Entry Garage
Kitchen Features
Walk In Pantry Cabinet Pantry
Butler S Pantry
Nook Breakfast Area Dining
Peninsula Eating Bar
Kitchen Island
Bedroom Features
Main Floor Bed Bath
Walk In Closet
Split Bedrooms
Main Floor Master Bed Bath
Exterior Wall Framing
Framing
2x4
Exterior Wall Finish
Brick
Additional Rooms
Den Office Study Computer
Main Floor Laundry
Storage Area
Great Room Living Room
Outdoor Spaces
Covered Front Porch
Covered Rear Porch
Basic Features
Baths
2.00
Garage Stalls
2
Stories
1
Bedrooms
3
More
Economical To Build
Unique Features
Pricing
Plan Set
Price
5 Copy Set
$725.00
8 Copy Set
$795.00
PDF Set
$895.00
Reproducible Set
$895.00
CAD Set
$1295.00
PDF Study Set
$320.00
Single Set
$595.00
Foundation
Price
Crawlspace
+$0.00
Slab
+$0.00
Basement
+$375.00
Daylight Basement
+$375.00
Additio


 Von Fitz Design
Bethany Nauert Photography
Example of a classic l-shaped laundry room design in Los Angeles with gray cabinets, recessed-panel cabinets, a side-by-side washer/dryer and white countertops
Example of a classic l-shaped laundry room design in Los Angeles with gray cabinets, recessed-panel cabinets, a side-by-side washer/dryer and white countertops
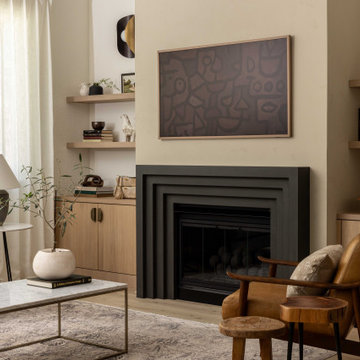
 Ellaire Kitchen & Bath Design
The once asymmetrical fireplace wall with outdated niches was redesigned for balance and sophistication. We centered the existing fireplace insert, added a custom modern cast-stone surround and venetian plaster, and flanked it with built-in cabinetry and floating shelves to bring both warmth and harmony to the space.

 Great Rooms Building Group
Enclosed dining room - mid-sized transitional medium tone wood floor and brown floor enclosed dining room idea in Chicago with beige walls, a standard fireplace and a brick fireplace

 Key Residential
Versatile Imaging
Dedicated laundry room - large traditional porcelain tile and multicolored floor dedicated laundry room idea in Dallas with a drop-in sink, white cabinets, soapstone countertops, a side-by-side washer/dryer, black countertops, shaker cabinets and multicolored walls
Dedicated laundry room - large traditional porcelain tile and multicolored floor dedicated laundry room idea in Dallas with a drop-in sink, white cabinets, soapstone countertops, a side-by-side washer/dryer, black countertops, shaker cabinets and multicolored walls

 Scott Becker | Architect
Main entry & courtyard: Sozinho Imagery
Example of a beach style gray one-story exterior home design in Seattle
Example of a beach style gray one-story exterior home design in Seattle
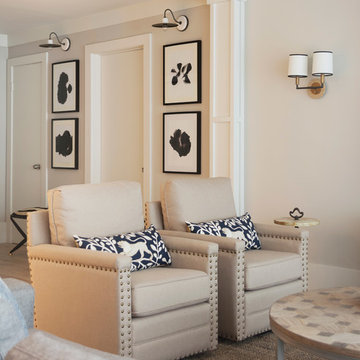
 Breeze Giannasio Interiors
Photography: Carolyn Reyes
Living room - transitional open concept living room idea in Los Angeles with gray walls
Living room - transitional open concept living room idea in Los Angeles with gray walls

Example of a mid-sized transitional bathroom design in New York with shaker cabinets, gray cabinets, white walls, a drop-in sink, quartz countertops and white countertops

 Atlantic Archives, Inc.
richard leo johnson/atlantic archives
Vestibule - eclectic medium tone wood floor vestibule idea in Atlanta with white walls
Vestibule - eclectic medium tone wood floor vestibule idea in Atlanta with white walls

 John Gehri Zerrer
All photos of this project are by
Linda McManus Images
Inspiration for a large country detached studio / workshop shed remodel in New York
Inspiration for a large country detached studio / workshop shed remodel in New York

 Rudloff Custom Builders
This light and airy kitchen is the definition of elegance. It has white shaker cabinets with satin gold pulls topped with white quartz counters. The matching white quartz backsplash provides a clean look. The center piece of the room is the large island! With seating for four, the deep blue island is loaded with storage and has a drawer microwave. For a special touch on the white quartz counter, we used an extra thick quartz slab. The striking gold pendants are from Ferguson Lighting.
Sleek and contemporary, this beautiful home is located in Villanova, PA. Blue, white and gold are the palette of this transitional design. With custom touches and an emphasis on flow and an open floor plan, the renovation included the kitchen, family room, butler’s pantry, mudroom, two powder rooms and floors.
Rudloff Custom Builders has won Best of Houzz for Customer Service in 2014, 2015 2016, 2017 and 2019. We also were voted Best of Design in 2016, 2017, 2018, 2019 which only 2% of professionals receive. Rudloff Custom Builders has been featured on Houzz in their Kitchen of the Week, What to Know About Using Reclaimed Wood in the Kitchen as well as included in their Bathroom WorkBook article. We are a full service, certified remodeling company that covers all of the Philadelphia suburban area. This business, like most others, developed from a friendship of young entrepreneurs who wanted to make a difference in their clients’ lives, one household at a time. This relationship between partners is much more than a friendship. Edward and Stephen Rudloff are brothers who have renovated and built custom homes together paying close attention to detail. They are carpenters by trade and understand concept and execution. Rudloff Custom Builders will provide services for you with the highest level of professionalism, quality, detail, punctuality and craftsmanship, every step of the way along our journey together.
Specializing in residential construction allows us to connect with our clients early in the design phase to ensure that every detail is captured as you imagined. One stop shopping is essentially what you will receive with Rudloff Custom Builders from design of your project to the construction of your dreams, executed by on-site project managers and skilled craftsmen. Our concept: envision our client’s ideas and make them a reality. Our mission: CREATING LIFETIME RELATIONSHIPS BUILT ON TRUST AND INTEGRITY.
Photo Credit: Linda McManus Images
 User
UserFrom Plain to Fabulous
A great thing about building a new home is that you are starting fresh. Being a Florida decorator, many of our clients are moving from the Northern or Mid-West states. We advise them to leave their often dark, large pieces of traditional furniture behind and just bring pieces that have value to them whether sentimental or monetary.
This dining room was a pleasure because it was a clean slate with large windows letting in the morning sun. The floors are hand-scraped engineered wood in Brazilian walnut which give the entire home a warm feel to counteract the stark white walls. The home owners have a large art collection and specifically chose the white paint so that the paintings can be seen at their best and moved around the home easily.
The owners host many dinner parties throughout the year and wanted a table that was virtually indestructible, and that visitors didn’t have to be careful with. This long Mango wood trestle table comfortably seats between eight and ten and has an antique grey, distressed look that is similar to driftwood. We alternated turquoise and light blue dining chairs for some contrast.
An outstanding centerpiece for the room is a dazzling grey chandelier with an outstanding display of brilliant graphite crystals. Hundreds of faceted crystals are suspended from ten fluted glass arms. Wall sconces in chrome with grey linen shades were added and all the lighting is on dimmers for a choice of bright or mood lighting depending on the required ambience.
To control the harsh Florida sunlight that can leech color out of furnishings within weeks, we installed light grey Silhouette window shades which keep approximately 97% of harmful UV rays out but still let in light even when fully closed.
Traversing draperies were installed floor-to-ceiling and wall-to-wall providing a spectacular color wall of cream, green, purple and turquoise. The hardware is hidden behind the crown moulding for a clean, modern look.
The best part of this design story lies in the large-scale artwork. The home owner had been given the painting years ago when she lived in Philadelphia but the colors didn’t suit her Northern palette. The painting was hidden in the attic but during the move was crated and sent to Florida. After not seeing it for sixteen years she had forgotten what it looked like and when she saw the crate about to be off-loaded asked the removal crew to take it away. At the last minute she decided to look in the crate and was surprised and delighted to find the perfect artwork for her dining room!
Lastly, hand-torn wallpaper was installed in a custom color in the tray ceiling.
As this room is used for dinner parties, games and even casual dining we decided not to install a rug for ease of use and movement around the table.
Photographer: Rolando Diaz

 Clean Design
Photo by Donna Dotan Photography Inc.
Transitional laundry room photo in New York with white cabinets, a side-by-side washer/dryer and white countertops
Transitional laundry room photo in New York with white cabinets, a side-by-side washer/dryer and white countertops

 EARTH AND IMAGES
Example of a tuscan u-shaped multicolored floor dedicated laundry room design in Phoenix with an undermount sink, shaker cabinets, green cabinets, white walls and a side-by-side washer/dryer
1