
Search results for "Maker study" in Home Design Ideas

 Don Justice Cabinet Makers
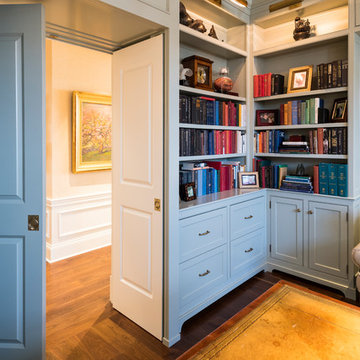
Painted gray cabinets with beaded inset doors and wall paneling brings high-style to this traditional home office.
Study room - mid-sized traditional freestanding desk dark wood floor and brown floor study room idea in Cincinnati with gray walls and no fireplace
Study room - mid-sized traditional freestanding desk dark wood floor and brown floor study room idea in Cincinnati with gray walls and no fireplace
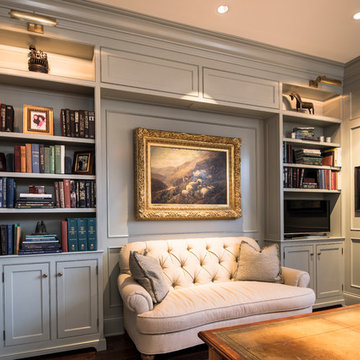 Don Justice Cabinet Makers
Painted gray cabinets with beaded inset doors and wall paneling brings high-style to this traditional home office.
Study room - mid-sized traditional freestanding desk dark wood floor and brown floor study room idea in Cincinnati with gray walls and no fireplace
Study room - mid-sized traditional freestanding desk dark wood floor and brown floor study room idea in Cincinnati with gray walls and no fireplace
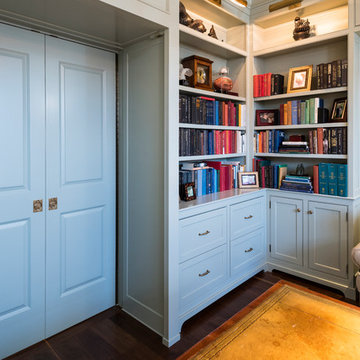 Don Justice Cabinet Makers
A custom, paneled doorway blends into the traditional cabinetry creating a seamless transition.
Study room - mid-sized traditional freestanding desk dark wood floor and brown floor study room idea in Cincinnati with gray walls and no fireplace
Study room - mid-sized traditional freestanding desk dark wood floor and brown floor study room idea in Cincinnati with gray walls and no fireplace
Find the right local pro for your project
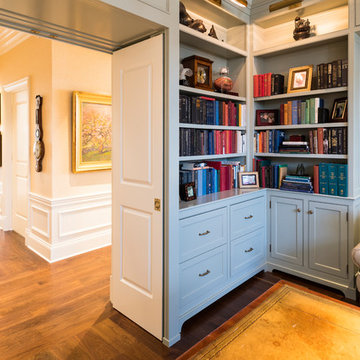 Don Justice Cabinet Makers
A custom, paneled doorway blends into the traditional cabinetry creating a seamless transition as the doors open and recede into the walls.
Mid-sized elegant freestanding desk dark wood floor and brown floor study room photo in Cincinnati with gray walls and no fireplace
Mid-sized elegant freestanding desk dark wood floor and brown floor study room photo in Cincinnati with gray walls and no fireplace
 Don Justice Cabinet Makers
A custom, paneled entryway blends into the traditional cabinetry creating a seamless transition.
Mid-sized elegant freestanding desk dark wood floor and brown floor study room photo in Cincinnati with gray walls and no fireplace
Mid-sized elegant freestanding desk dark wood floor and brown floor study room photo in Cincinnati with gray walls and no fireplace

 Decus Interiors
Study room - large contemporary freestanding desk medium tone wood floor study room idea in Sydney with white walls
 Monarch & Maker

Inspiration for a small timeless dark wood floor, brown floor, wood ceiling and wood wall study room remodel in Houston with brown walls, a standard fireplace and a stone fireplace

Sponsored
Columbus, OH

Hope Restoration & General Contracting
Columbus Design-Build, Kitchen & Bath Remodeling, Historic Renovations

 Pineapple House Interior Design
A wonderful craft room. In a spot like this, all you need to bring is inspiration!
Scott Moore Photography
Mid-sized and study space transitional gender-neutral carpeted kids' study room photo in Atlanta with gray walls
Mid-sized and study space transitional gender-neutral carpeted kids' study room photo in Atlanta with gray walls

 Prime 1 Builders
This project won in the 2013 Builders Association of Metropolitan Pittsburgh Housing Excellence Award for Best Urban Renewal Renovation Project. The glass bowl was made in the glass studio owned by the owner which is adjacent to the residence. The mirror is a repurposed window. The door is repurposed from a boarding house.
George Mendel

 Greg Perry Design
An extraordinary opportunity taken, applying a client driven design concept into a residence surpassing all expectations. Client collaboration and pursuant work combine to satisfy requirements of modernism, respect of streetscape, family privacy, and applications of art and function. Interior Furnishings by Client. Exclusive Photography and Videography by Michael Blevins of MB Productions.



 Mosby Building Arts
The wall of maple cabinet storage is from Wellborn, New Haven style in Bleu finish. Each grandchild gets their own section of storage. The bench seating (with more storage below!) has a Formica Flax Gauze top in Glacier Java. It also serves as a sep for smaller children to reach the upper storage shelves. The festive red and white stripe pendant lights Giclee Pattern style #H1110.
Photo by Toby Weiss

 Innovative Design Build
"I cannot say enough good things about the Innovative Construction team and work product.
They remodeled our water-damaged, 1930s basement, and exceeded all of our expectations - before and after photos simply cannot do this project justice. The original basement included an awkward staircase in an awkward location, one bedroom, one bathroom, a kitchen and small living space. We had a difficult time imagining that it could be much more than that. Innovative Construction's design team was creative, and thought completely out of the box. They relocated the stairwell in a way we did not think was possible, opening up the basement to reconfigure the bedroom, bathroom, kitchenette, living space, but also adding an office and finished storage room. The end result is as functional as it is beautiful.
As with all construction, particularly a renovation of an old house, there will be inconveniences, it will be messy, and plenty of surprises behind the old walls. The Innovative Construction team maintained a clean and safe work site for 100% of the project, with minimal disruption to our daily lives, even when there was a large hole cut into our main living room floor to accommodate new stairs down to the basement. The team showed creativity and an eye for design when working around some of the unexpected "character" revealed when opening the walls.
The team effectively uses technology to keep everyone on the same page about changes, requests, schedules, contracts, invoices, etc. Everyone is friendly, competent, helpful, and responsive. I felt heard throughout the process, and my requests were responded to quickly and thoroughly. I recommend Innovative Construction without reservation."

Sponsored
Columbus, OH
Hope Restoration & General Contracting
Columbus Design-Build, Kitchen & Bath Remodeling, Historic Renovations

Example of a transitional kitchen design in Seattle with an undermount sink, shaker cabinets, gray cabinets, gray backsplash, subway tile backsplash and stainless steel appliances

 Tobi Fairley Interior Design
Walls and ceiling are Sherwin-Williams Mesmerize in high gloss, sofa is Bernhardt, ottomans are Lee Inds.
Example of a small transitional enclosed carpeted family room design in Little Rock with a wall-mounted tv and blue walls
Example of a small transitional enclosed carpeted family room design in Little Rock with a wall-mounted tv and blue walls

 TZS Design
Gadget charging drawer located in the kitchen. Black felt protects the gadgets from scratches.
Photo by Tom Spanier
Elegant galley medium tone wood floor eat-in kitchen photo in Chicago with an undermount sink, recessed-panel cabinets, white cabinets, white backsplash, ceramic backsplash, paneled appliances and an island
Elegant galley medium tone wood floor eat-in kitchen photo in Chicago with an undermount sink, recessed-panel cabinets, white cabinets, white backsplash, ceramic backsplash, paneled appliances and an island

 Design Harmony
Design Dilemma: Our clients needed a place to store their beautiful bass and their extensive collection of books and records. Solution - We transformed this unused corner in the great room into a beautiful and functional storage space.
Using a subtle instrument rack so the client could easily remove the bass to play, we were able to showcase the bass as a work of art and make it a focal point in the space. We also added a rolling ladder to access the top of the bookshelf and to make the space more interesting.
Photo Credit: Holland Photography - Cory Holland - Hollandphotography.biz
Sponsored
Columbus, OH
Hope Restoration & General Contracting
Columbus Design-Build, Kitchen & Bath Remodeling, Historic Renovations
 Locati Architects

Springhill Residence by Locati Architects, Interior Design by Locati Interiors, Photography by Roger Wade
Family room - country brown floor family room idea with a bar
Family room - country brown floor family room idea with a bar
 Palmer & Assoc. Interiors
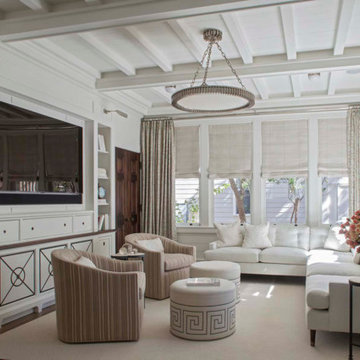
Family room - coastal carpeted family room idea in Miami with white walls, no fireplace and a media wall

 Rosemarie Allaire Lighting Design
steve Lerum
Trendy orange floor home theater photo in Orange County with beige walls and a wall-mounted tv
Trendy orange floor home theater photo in Orange County with beige walls and a wall-mounted tv
1