
Search results for "Maker study" in Home Design Ideas
 Embark Team at Keller Williams
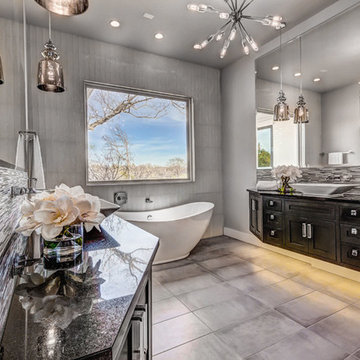
The incredible beauty of the modern full bath in the guest bedroom starts with a wonderful wall covering on one wall, underlit cabinetry, a luscious soaking tub, mercury lighting, & the sumptuous silver backsplash tilework!
 Embark Team at Keller Williams
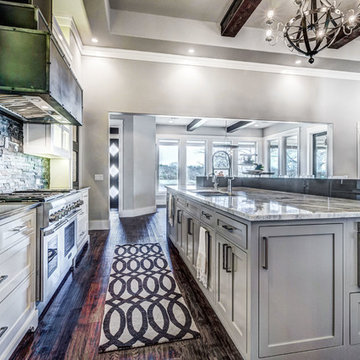
Note the drawer microwave, natural light, and more creating lovely scenes from every angle of this glorious kitchen!
Example of a transitional kitchen design in Oklahoma City
Example of a transitional kitchen design in Oklahoma City
 Embark Team at Keller Williams
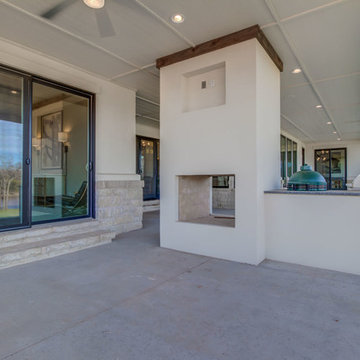
The sliding glass doors to the Master Suite Bedroom--wait until you see the view from inside!
Patio - transitional patio idea in Oklahoma City
Patio - transitional patio idea in Oklahoma City
Find the right local pro for your project
 Embark Team at Keller Williams
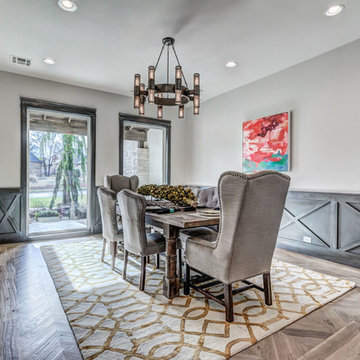
The Formal Dining room with its large windows framing the front garden, a craftsman hardwood floor, & signature wainscoting.
Dining room - transitional dining room idea in Oklahoma City
Dining room - transitional dining room idea in Oklahoma City
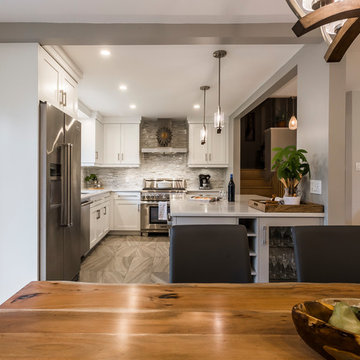
 TOC design & construction inc.
Designed by : TOC design – Tania Scardellato
Photographer: Guillaume Gorini - Studi Point de Vue
Cabinet Maker : D. C. Fabrication - Dino Cobetto
Counters: Stone Co.
 Embark Team at Keller Williams
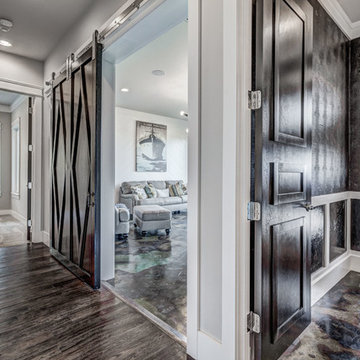
Next to the kitchen, is the classic powder bath on steroids...faux alligator wall coverings, marbleized floor, and a door to the patio! The sliding barn door opens to the spacious Bonus / Game room and down the hall is a bedroom & full bath!
 Embark Team at Keller Williams
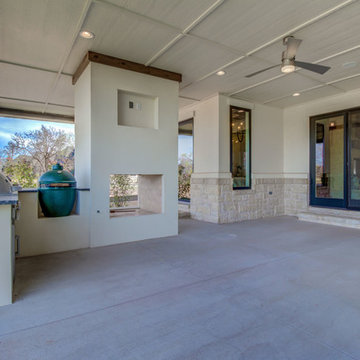
The patio includes the Green Egg Smoker & Coyote Grill surrounded by the quartz counter top surrounding it all--with a 2-sided fireplace and 2 TV insets: Superbowl Central!!

Sponsored
Fredericksburg, OH

High Point Cabinets
Columbus' Experienced Custom Cabinet Builder | 4x Best of Houzz Winner
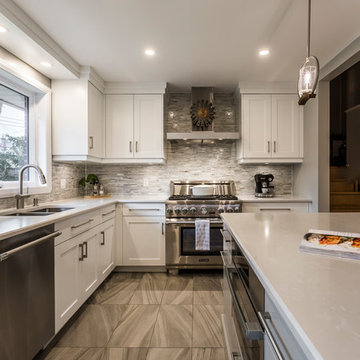 TOC design & construction inc.
Designed by : TOC design – Tania Scardellato
Photographer: Guillaume Gorini - Studi Point de Vue
Cabinet Maker : D. C. Fabrication - Dino Cobetto
Counters: Stone Co.
 Embark Team at Keller Williams
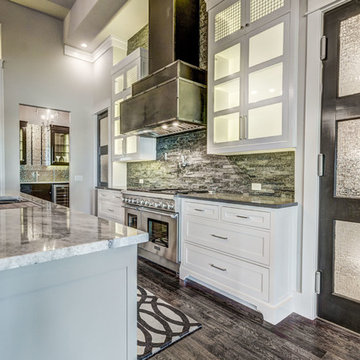
Modern Australian pantry door at the right, Quartzite & Ceaserstone kitchen island with Ice machine, drawer microwave, Multiere 45” Stainless Steel Basin Sink with Deluxe Accessories, & Indulge Hot Water Dispenser in the center of this fabulous kitchen!
 REED DESIGN @ KCC
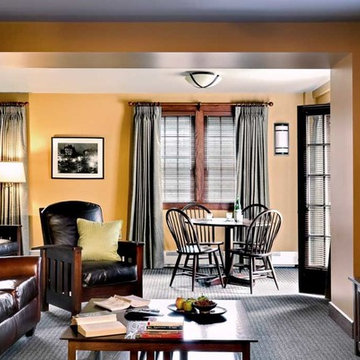
Each of the four floors of this rebuilt NH frat house has an open social space for the brothers to share, part of the circulation.
At the second floor this is a TV room, with a door out to the south-facing deck. In this snowy northern climate sunny rooms and decks are very popular spots for studying and hanging out. And for enjoying media together. Our alumni clients asked for stacked screens, so that the guys could play video games and still have the TV playing. We designed a custom Pompanoosuc Mills glass fronted console for the media equipment, to go with the rest of the furniture from this local furniture maker.
I visited the frat 8 years after completion. This room only looked a little rumpled. The leather furniture and the two screens were being used just as intended.
Photo by Rob Karosis.
 Embark Team at Keller Williams
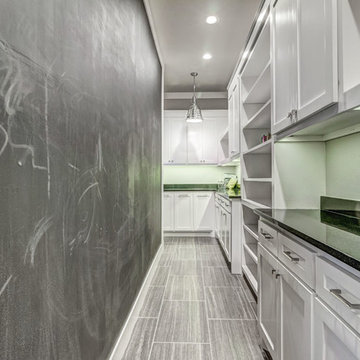
Inside the Australian pantry with black quartz counter tops, chalkboard wall, wonderful twin Cyan Elliot Pendant Lights, loads of storage, and all grounded by that gorgeous floor tile!
 TOC design & construction inc.
Designed by : TOC design – Tania Scardellato
Photographer: Guillaume Gorini - Studi Point de Vue
Cabinet Maker : D. C. Fabrication - Dino Cobetto
Counters: Stone Co.

The general rule of kitchen design is to allow for 3 feet of clearance between a fixed island and other surfaces for comfort, safety, and ease of use

 Douglas Custom Homes
4 Meadow Green Court, Wichita Falls, TX
FEATURED HOME IN THE PARADE OF HOMES.
4885 Total SF Under Roof
3500 sq. ft. Living Area
½ Acre, Cul-de-Sac location
Two story, 4 Bedroom, 3 ½ Baths, Study, Formal Dining Room & Bonus Room
Two, two-car Garages and Large Rear Patio
(Master bedroom, Study & 4th bedroom all located on first floor)
Amenities Include:
• Kitchen
• Stainless Wolf, Sub-Zero & Scottsman Appliances:
o 36" Gas cook top & range; cast iron grates and sealed burners
o Energy Star qualified dishwasher, with purge filtration system
o 1200 watt Microwave Oven
o 15" Scottsman ice maker
o 36" Sub-Zero Counter depth Refrigerator
• Large, Open design, with prep island and floating sink island
• Quartz countertops.
• 42" high Knotty Alder custom cabinets.
• Under cabinet lighting
• Oversized Breakfast area with large windows
• Great Room, 19' 6" x 17' with wood burning fireplace and gas starter.
• Great Room wired for surround sound.
• Formal Dining Room with large picture window.
• Master Bedroom, 16' x 17' with double layered crown molding.
• Master Bath has 60" whirlpool tub & 4' x 6' shower
o Quartz counter top, double sinks and framed mirrors
o Walk in master closet with lots of shelving & rods
• Study / Office has coffered wood beam ceiling.
• Bonus Room upstairs, 15' x 21'
• Laundry room includes sink, cabinets and bench seating.
• Rear Patio, 18" 6" x 14' 4" includes built-in roll top, stainless Grill.
• Rinnai Tank-less high capacity hot water system.
• Two, Two-car Garages (4 stalls) with twin door openers & insulated doors. Expanded Driveway.
• Foam wall and sub-floor insulation.
• Outdoor roll-top Grill.
• Radiant barrier roof decking to reduce attic heat
• Vapor barrier house wrap diminishes moisture accessibility and drafts
• Low E tilt out windows reduce radiant heat and harmful UV rays
• 14 Seer, high efficient, HVAC unit with zone controls. Natural gas heater and electronic thermostat.
• Security System on all exterior doors and operating windows.
• Landscaping includes Bermuda grass, automatic sprinklers, Oak trees, shrubs, and 6' wood privacy fence with concrete curbing.
• On site Water well;
• Price $497000.

Sponsored
Columbus, OH

Hope Restoration & General Contracting
Columbus Design-Build, Kitchen & Bath Remodeling, Historic Renovations
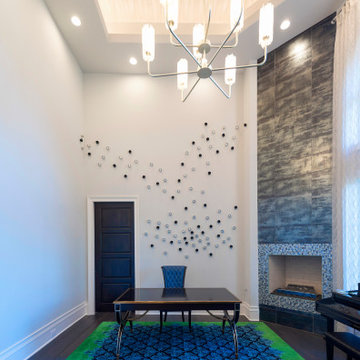
 Monarch & Maker
Trendy freestanding desk dark wood floor, brown floor and tray ceiling study room photo in Houston with white walls, a corner fireplace and a plaster fireplace


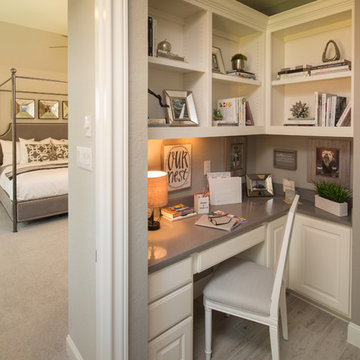


 O’Hara Interiors
Martha O'Hara Interiors, Interior Design & Photo Styling | Corey Gaffer, Photography
Please Note: All “related,” “similar,” and “sponsored” products tagged or listed by Houzz are not actual products pictured. They have not been approved by Martha O’Hara Interiors nor any of the professionals credited. For information about our work, please contact design@oharainteriors.com.
Sponsored
Columbus, OH
Hope Restoration & General Contracting
Columbus Design-Build, Kitchen & Bath Remodeling, Historic Renovations

 Hudson Place Realty
Property Marketed by Hudson Place Realty - Style meets substance in this circa 1875 townhouse. Completely renovated & restored in a contemporary, yet warm & welcoming style, 295 Pavonia Avenue is the ultimate home for the 21st century urban family. Set on a 25’ wide lot, this Hamilton Park home offers an ideal open floor plan, 5 bedrooms, 3.5 baths and a private outdoor oasis.
With 3,600 sq. ft. of living space, the owner’s triplex showcases a unique formal dining rotunda, living room with exposed brick and built in entertainment center, powder room and office nook. The upper bedroom floors feature a master suite separate sitting area, large walk-in closet with custom built-ins, a dream bath with an over-sized soaking tub, double vanity, separate shower and water closet. The top floor is its own private retreat complete with bedroom, full bath & large sitting room.
Tailor-made for the cooking enthusiast, the chef’s kitchen features a top notch appliance package with 48” Viking refrigerator, Kuppersbusch induction cooktop, built-in double wall oven and Bosch dishwasher, Dacor espresso maker, Viking wine refrigerator, Italian Zebra marble counters and walk-in pantry. A breakfast nook leads out to the large deck and yard for seamless indoor/outdoor entertaining.
Other building features include; a handsome façade with distinctive mansard roof, hardwood floors, Lutron lighting, home automation/sound system, 2 zone CAC, 3 zone radiant heat & tremendous storage, A garden level office and large one bedroom apartment with private entrances, round out this spectacular home.
 Homes by Design
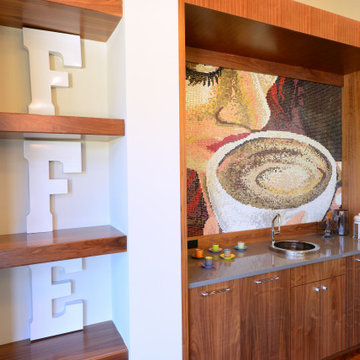
This Coffee Bar is the perfect spot to make your favorite morning beverage. It features a hidden icemaker, small sink, ample storage, and a coffee maker that would make any Barista jealous. The mosaic artwork is a perfect compliment to these wooden cabinets.

8