
Search results for "Maker study" in Home Design Ideas

 Northside Design Collective
Photography by: David Dietrich Renovation by: Tom Vorys, Cornerstone Construction Cabinetry by: Benbow & Associates Countertops by: Solid Surface Specialties Appliances & Plumbing: Ferguson Lighting Design: David Terry Lighting Fixtures: Lux Lighting
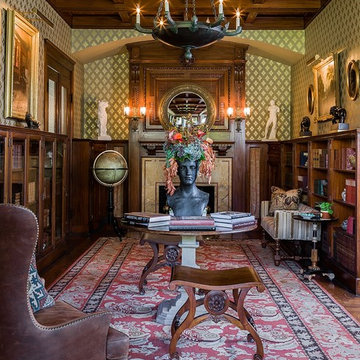
 Theo and Isabella Design Group
Michael Lee
Inspiration for a timeless dark wood floor home office remodel in Boston with green walls
Inspiration for a timeless dark wood floor home office remodel in Boston with green walls
 Makers Custom Blinds
Mid-sized transitional freestanding desk carpeted and beige floor study room photo with beige walls
Find the right local pro for your project

 John Lum Architecture, Inc. AIA
Lighting: Scott Dumas
Interior Designer: Mansfield+O’Neil Interior Design
Photographer: Paul Dyer
Trendy galley ceramic tile kitchen photo in San Francisco with an undermount sink, flat-panel cabinets, solid surface countertops, gray backsplash, ceramic backsplash, stainless steel appliances, an island and white cabinets
Trendy galley ceramic tile kitchen photo in San Francisco with an undermount sink, flat-panel cabinets, solid surface countertops, gray backsplash, ceramic backsplash, stainless steel appliances, an island and white cabinets
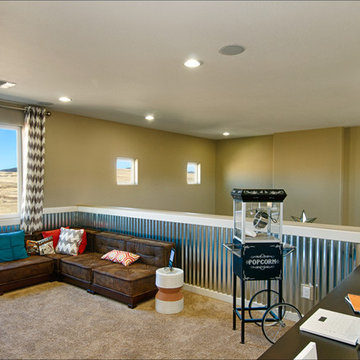


 The ML Group Architecture
Study room - transitional freestanding desk study room idea in Dallas with beige walls
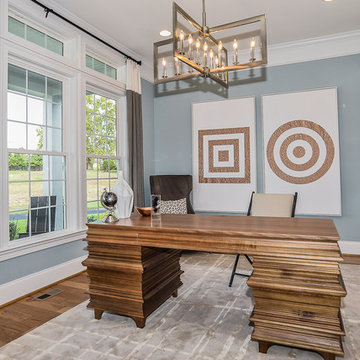
 Van Metre Homes
Inspiration for a mid-sized transitional freestanding desk dark wood floor study room remodel in DC Metro with gray walls

Sponsored
Columbus, OH

Hope Restoration & General Contracting
Columbus Design-Build, Kitchen & Bath Remodeling, Historic Renovations
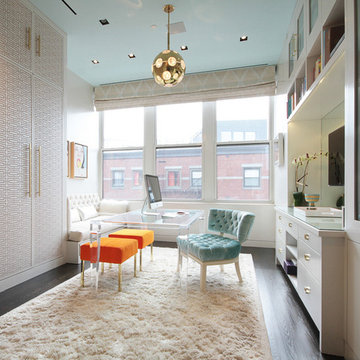
 Terrie Koles Design, llc
Inspiration for a contemporary freestanding desk dark wood floor study room remodel in New York

 Sasser Construction L.C.
Michael Pennello
Inspiration for a small timeless built-in desk medium tone wood floor study room remodel in Richmond with beige walls
Inspiration for a small timeless built-in desk medium tone wood floor study room remodel in Richmond with beige walls
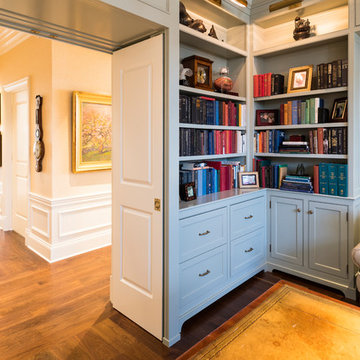
 Don Justice Cabinet Makers
A custom, paneled doorway blends into the traditional cabinetry creating a seamless transition as the doors open and recede into the walls.
Mid-sized elegant freestanding desk dark wood floor and brown floor study room photo in Cincinnati with gray walls
Mid-sized elegant freestanding desk dark wood floor and brown floor study room photo in Cincinnati with gray walls

 Lucy Harris Studio
Notable decor elements include: Dancing triangles rug by Joseph Carini, vintage Harvey Probber Nucleus cocktail table from 1stDibs, vintage Milo Baughman tilt swivel club chair from 1stDibs upholstered in Majestic mohair fabric from Lenox Hill, Halsey sectional sofa from Homenature upholstered in Perennials Rough and Rowdy fabric, Garfield desk by Hedge House, Beso 4 leg side chair by Artfort, Crest table lamp from Allied Maker, Simply Sisal carpet from ABC Carpet and Home

 Lisa Loesch Interiors
Tim Williams
Large transitional built-in desk medium tone wood floor study room photo in New York with brown walls
Large transitional built-in desk medium tone wood floor study room photo in New York with brown walls
 Kiwi Woodworks

Home Office in Bedroom with Built-in paint grade maple cabinets, white paint finish with flat panel door and drawers. Roll up door for computer. Pull out drawer for printer. Right side door holds filing cabinet.
Sponsored
Columbus, OH
Hope Restoration & General Contracting
Columbus Design-Build, Kitchen & Bath Remodeling, Historic Renovations
 Etch Design Group
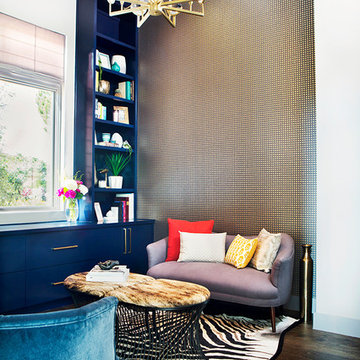
Inspiration for a mid-sized eclectic freestanding desk dark wood floor and brown floor home office library remodel in Austin with gray walls
 Custom Kitchens by John Wilkins, Inc.
Mike Kaskel
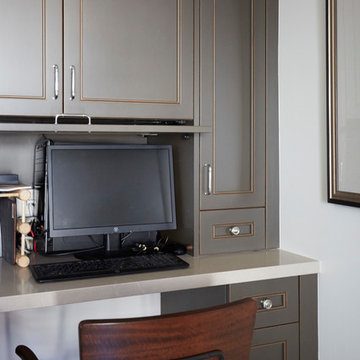
Example of a small classic built-in desk medium tone wood floor study room design in San Francisco with beige walls
Example of a small classic built-in desk medium tone wood floor study room design in San Francisco with beige walls
 Maura Braun Interior Design, Inc.
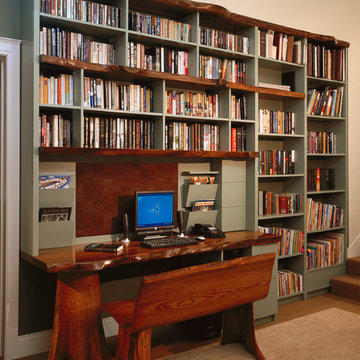
At the Children's Study Area:
A natural woodworker built the desk with a live organic edge with support coming from a live tree stump and bench that were also made through steam bending of wood and smaller stumps to support the bench.
A cabinet maker paired the organic wood with laminate shelving for open storage of many books. Out of view is a branch that allows each child to place their favorite small object on.
 Monarch & Maker

The traditional, shabby chic guest room of your dreams! This cream-colored retreat is a true embodiment of elegance and charm, boasting timeless design elements.
The shiplap and exposed ceiling beams add a touch of rustic charm.

Sponsored
Columbus, OH
Hope Restoration & General Contracting
Columbus Design-Build, Kitchen & Bath Remodeling, Historic Renovations
 Don Justice Cabinet Makers
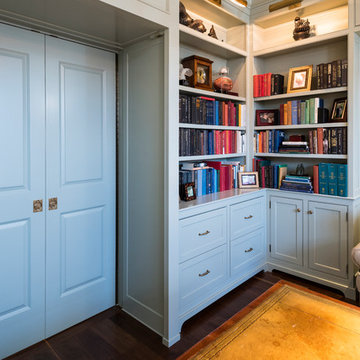
A custom, paneled doorway blends into the traditional cabinetry creating a seamless transition.
Study room - mid-sized traditional freestanding desk dark wood floor and brown floor study room idea in Cincinnati with gray walls
Study room - mid-sized traditional freestanding desk dark wood floor and brown floor study room idea in Cincinnati with gray walls

 Douglas Custom Homes
4 Meadow Green Court, Wichita Falls, TX
FEATURED HOME IN THE PARADE OF HOMES.
4885 Total SF Under Roof
3500 sq. ft. Living Area
½ Acre, Cul-de-Sac location
Two story, 4 Bedroom, 3 ½ Baths, Study, Formal Dining Room & Bonus Room
Two, two-car Garages and Large Rear Patio
(Master bedroom, Study & 4th bedroom all located on first floor)
Amenities Include:
• Kitchen
• Stainless Wolf, Sub-Zero & Scottsman Appliances:
o 36" Gas cook top & range; cast iron grates and sealed burners
o Energy Star qualified dishwasher, with purge filtration system
o 1200 watt Microwave Oven
o 15" Scottsman ice maker
o 36" Sub-Zero Counter depth Refrigerator
• Large, Open design, with prep island and floating sink island
• Quartz countertops.
• 42" high Knotty Alder custom cabinets.
• Under cabinet lighting
• Oversized Breakfast area with large windows
• Great Room, 19' 6" x 17' with wood burning fireplace and gas starter.
• Great Room wired for surround sound.
• Formal Dining Room with large picture window.
• Master Bedroom, 16' x 17' with double layered crown molding.
• Master Bath has 60" whirlpool tub & 4' x 6' shower
o Quartz counter top, double sinks and framed mirrors
o Walk in master closet with lots of shelving & rods
• Study / Office has coffered wood beam ceiling.
• Bonus Room upstairs, 15' x 21'
• Laundry room includes sink, cabinets and bench seating.
• Rear Patio, 18" 6" x 14' 4" includes built-in roll top, stainless Grill.
• Rinnai Tank-less high capacity hot water system.
• Two, Two-car Garages (4 stalls) with twin door openers & insulated doors. Expanded Driveway.
• Foam wall and sub-floor insulation.
• Outdoor roll-top Grill.
• Radiant barrier roof decking to reduce attic heat
• Vapor barrier house wrap diminishes moisture accessibility and drafts
• Low E tilt out windows reduce radiant heat and harmful UV rays
• 14 Seer, high efficient, HVAC unit with zone controls. Natural gas heater and electronic thermostat.
• Security System on all exterior doors and operating windows.
• Landscaping includes Bermuda grass, automatic sprinklers, Oak trees, shrubs, and 6' wood privacy fence with concrete curbing.
• On site Water well;
• Price $497000.
 Cabinets by Design
Eileen Casey
Example of a mid-sized classic built-in desk medium tone wood floor study room design in New Orleans
Example of a mid-sized classic built-in desk medium tone wood floor study room design in New Orleans
6