
Search results for "Maker study" in Home Design Ideas
 Embark Team at Keller Williams
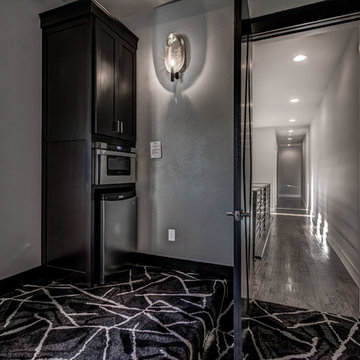
A true mini-theater with its sconce lighting, surround sound, a raised area for seating, the snack station with a drawer microwave & small fridge! You're all set to enjoy your DVD collection housed in the modern cabinets below the big screen TV which floats in front of the black glittering tile!
 Vision Interiors
This cozy lake cottage skillfully incorporates a number of features that would normally be restricted to a larger home design. A glance of the exterior reveals a simple story and a half gable running the length of the home, enveloping the majority of the interior spaces. To the rear, a pair of gables with copper roofing flanks a covered dining area and screened porch. Inside, a linear foyer reveals a generous staircase with cascading landing.
Further back, a centrally placed kitchen is connected to all of the other main level entertaining spaces through expansive cased openings. A private study serves as the perfect buffer between the homes master suite and living room. Despite its small footprint, the master suite manages to incorporate several closets, built-ins, and adjacent master bath complete with a soaker tub flanked by separate enclosures for a shower and water closet.
Upstairs, a generous double vanity bathroom is shared by a bunkroom, exercise space, and private bedroom. The bunkroom is configured to provide sleeping accommodations for up to 4 people. The rear-facing exercise has great views of the lake through a set of windows that overlook the copper roof of the screened porch below.
 Embark Team at Keller Williams
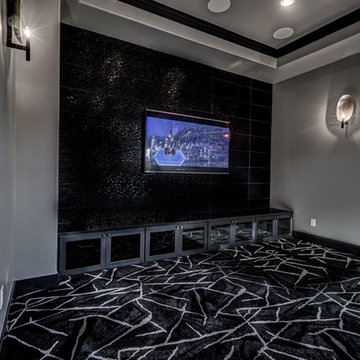
A true mini-theater with its sconce lighting, surround sound, a raised area for seating, the snack station with a microwave & small fridge! You're all set to enjoy your DVD collection housed in the modern cabinets below the big screen TV which floats in front of the black glittering tile!
Find the right local pro for your project
 Interi Furniture
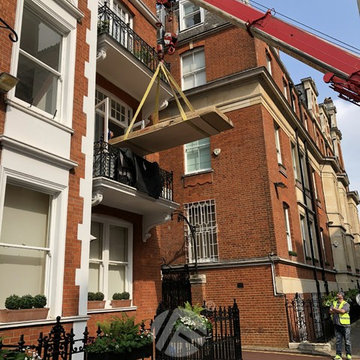
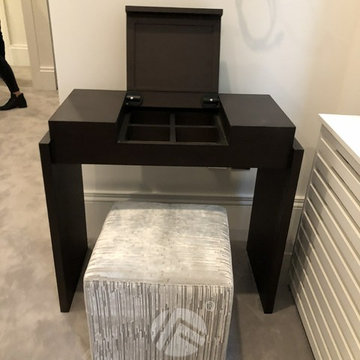
This is one of our old client's villa furniture project, located in the high-end villa area of Rutland, UK. Thanks to the successful cooperation of the last project, after purchasing the new villa, the customer once again chose us to provide customized services when choosing furniture.After receiving the customer's order, we carefully completed all the custom furniture production in early March of this year through careful study of the drawings and meticulous communication with the client.Now all the furniture has arrived at the customer's villa and the installation is complete.
 Interi Furniture
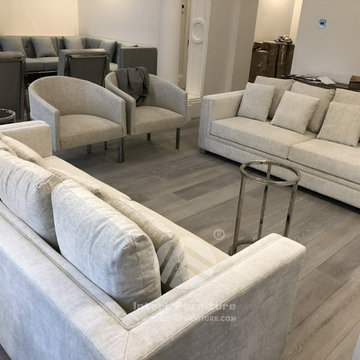
This is one of our old client's villa furniture project, located in the high-end villa area of Rutland, UK. Thanks to the successful cooperation of the last project, after purchasing the new villa, the customer once again chose us to provide customized services when choosing furniture.After receiving the customer's order, we carefully completed all the custom furniture production in early March of this year through careful study of the drawings and meticulous communication with the client.Now all the furniture has arrived at the customer's villa and the installation is complete.
 Interi Furniture
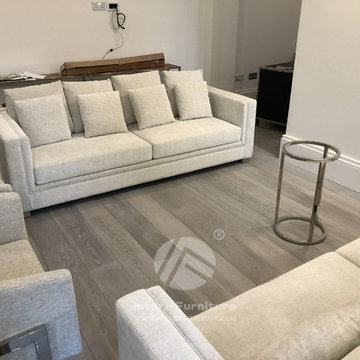
This is one of our old client's villa furniture project, located in the high-end villa area of Rutland, UK. Thanks to the successful cooperation of the last project, after purchasing the new villa, the customer once again chose us to provide customized services when choosing furniture.After receiving the customer's order, we carefully completed all the custom furniture production in early March of this year through careful study of the drawings and meticulous communication with the client.Now all the furniture has arrived at the customer's villa and the installation is complete.
 Interi Furniture
This is one of our old client's villa furniture project, located in the high-end villa area of Rutland, UK. Thanks to the successful cooperation of the last project, after purchasing the new villa, the customer once again chose us to provide customized services when choosing furniture.After receiving the customer's order, we carefully completed all the custom furniture production in early March of this year through careful study of the drawings and meticulous communication with the client.Now all the furniture has arrived at the customer's villa and the installation is complete.

Sponsored
Fredericksburg, OH

High Point Cabinets
Columbus' Experienced Custom Cabinet Builder | 4x Best of Houzz Winner
 Mission Home Remodeling
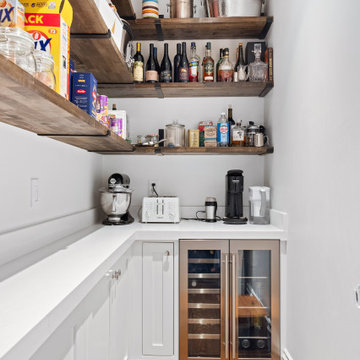
This walk-in butler's pantry and bar is a study in thoughtful storage and everyday luxury. Custom floating wood shelves display an edited collection of wines and spirits alongside a dedicated dual-zone wine and beverage refrigerator finished in a warm bronze tone, its glass-front doors offering a curated glimpse of the bottles within. Crisp white cabinetry and countertops keep the space bright and functional, providing a dedicated prep station for the KitchenAid mixer, coffee maker, and toaster, while rich oak flooring grounds the room in natural warmth. It's a space designed for both daily rhythm and easy entertaining — organized, elevated, and unmistakably livable.
 Monarch & Maker

The traditional, shabby chic guest room of your dreams! This cream-colored retreat is a true embodiment of elegance and charm, boasting timeless design elements.
The shiplap and exposed ceiling beams add a touch of rustic charm.
 Visbeen Architects
Builder: Segard Builders
Photographer: Ashley Avila Photography

Symmetry and traditional sensibilities drive this homes stately style. Flanking garages compliment a grand entrance and frame a roundabout style motor court. On axis, and centered on the homes roofline is a traditional A-frame dormer. The walkout rear elevation is covered by a paired column gallery that is connected to the main levels living, dining, and master bedroom. Inside, the foyer is centrally located, and flanked to the right by a grand staircase. To the left of the foyer is the homes private master suite featuring a roomy study, expansive dressing room, and bedroom. The dining room is surrounded on three sides by large windows and a pair of French doors open onto a separate outdoor grill space. The kitchen island, with seating for seven, is strategically placed on axis to the living room fireplace and the dining room table. Taking a trip down the grand staircase reveals the lower level living room, which serves as an entertainment space between the private bedrooms to the left and separate guest bedroom suite to the right. Rounding out this plans key features is the attached garage, which has its own separate staircase connecting it to the lower level as well as the bonus room above.
 User

UserA small home office was transformed from a crowded, clutter space to a soothing, relaxing place to read, do light office work and crafts. Photograph by Dick Krueger.

 Factor Design Build
Many people can’t see beyond the current aesthetics when looking to buy a house, but this innovative couple recognized the good bones of their mid-century style home in Golden’s Applewood neighborhood and were determined to make the necessary updates to create the perfect space for their family.
In order to turn this older residence into a modern home that would meet the family’s current lifestyle, we replaced all the original windows with new, wood-clad black windows. The design of window is a nod to the home’s mid-century roots with modern efficiency and a polished appearance. We also wanted the interior of the home to feel connected to the awe-inspiring outside, so we opened up the main living area with a vaulted ceiling. To add a contemporary but sleek look to the fireplace, we crafted the mantle out of cold rolled steel. The texture of the cold rolled steel conveys a natural aesthetic and pairs nicely with the walnut mantle we built to cap the steel, uniting the design in the kitchen and the built-in entryway.
Everyone at Factor developed rich relationships with this beautiful family while collaborating through the design and build of their freshly renovated, contemporary home. We’re grateful to have the opportunity to work with such amazing people, creating inspired spaces that enhance the quality of their lives.
 Angella Bligh Interiors

The perfect working from home office with coffee machine, Hot water tap and concealed fridge.
Inspiration for a small 1960s built-in desk dark wood floor and brown floor study room remodel in London with white walls
Inspiration for a small 1960s built-in desk dark wood floor and brown floor study room remodel in London with white walls

Sponsored
Columbus, OH

Hope Restoration & General Contracting
Columbus Design-Build, Kitchen & Bath Remodeling, Historic Renovations
 Nejad Rugs
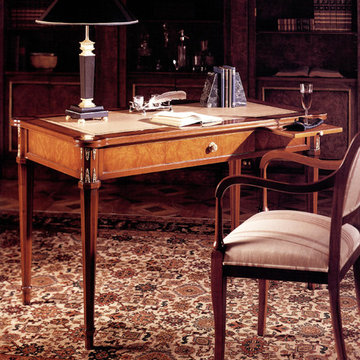
This small yet elegant space is defined in the larger living room by the beautiful ivory and navy Persian Oriental rug by Nejad Rugs in Doylestown Bucks County near Philadelphia, Princeton, Newtown PA, New Hope PA, Lehigh Valley and the Main Line. The classic desk by Francesco Molan, luxury Italian Furniture maker, works as both a functional and decorative piece of furniture. This task orientated arrangement would also work well in a bedroom or study.
www.nejad.com 215-348-1255
 TOC design & construction inc.
Designed by : TOC design – Tania Scardellato
Photographer: Guillaume Gorini - Studi Point de Vue
Cabinet Maker : D. C. Fabrication - Dino Cobetto
Counters: Stone Co.

A live wood edge dining table with modern chrome legs and sled base leather chairs at dining room, with extra storage and light valance ties in nicely with the kitchen. An oversized painting and natural wood colors warms up the overall space.

 Michelle Lord Interiors
.Mid-century custom cabinets wall to ceiling with 42 inch double door refrigerator with beautiful natural walnut matching pattern door panels, pull out pantry for extra storage
 TOC design & construction inc.
Designed by : TOC design – Tania Scardellato
Photographer: Guillaume Gorini - Studi Point de Vue
Cabinet Maker : D. C. Fabrication - Dino Cobetto
Counters: Stone Co.
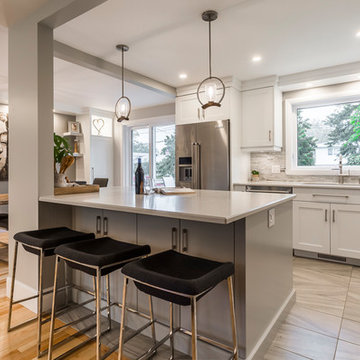
The key to adding a small island or cart is to understand what your needs are and then find a piece that addresses several of them at once. It’s recommended that an island is no less than 40 by 40 inches) for a small kitchen, but if you’re using an elongated table as opposed to a square, you’ll want to go for something no less than 24 inches wide to give yourself enough work space.

Sponsored
Columbus, OH
Hope Restoration & General Contracting
Columbus Design-Build, Kitchen & Bath Remodeling, Historic Renovations
 Hagstrom Builder

A complete overhaul of a French Country home without changing the footprint of the floor plan resulted in the perfect home for a young bachelor. Clean lines and darker palettes call this out as a masculine environment without taking away from the home’s European charm.
 House of L
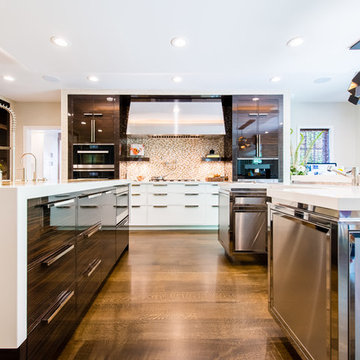
A traditional Georgian home receives an incredible transformation with an addition to expand the originally compact kitchen and create a pathway into the family room and dining area, opening the flow of the spaces that allow for fluid movement from each living space for the young family of four. Taking the lead from the client's desire to have a contemporary and edgier feel to their home's very classic facade, House of L worked with the architect's addition to the existing kitchen to design a kitchen that was incredibly functional and gorgeously dramatic, beckoning people to grab a barstool and hang out. Glossy macassar ebony wood is complimented with lacquered white cabinets for an amazing study in contrast. An oversized brushed nickel hood with polished nickel banding makes a presence on the feature wall of the kitchen. Brushed and polished nickel details are peppered in the landscape of this room, including the cabinets in the second island, a storage cabinet and automated hopper doors by Hafele on the refrigeration wall and all of the cabinet hardware, supplied and custom sized by Rajack. White quartz countertops by Hanstone in the Bianco Canvas colorway float on all the perimeter cabinets and the secondary island and creates a floating frame for the Palomino Quartzite that is a highlight in the kitchen and lends an organic feel to the clean lines of the millwork. The backsplash area behind the rangetop is a brick patterned mosaic blend of stone and glass, while surrounding walls have a layered sandstone tile that lend an incredible texture to the room. The light fixture hanging above the second island is by Wells Long and features faceted metal polygons with an amber gold interior. Woven linen drapes at window winks at the warmer tones in the room with a lustrous sheen that catches the natural light filtering in. The rift and sawn cut white oak floors are 8" planks that were fitted and finished on site to match the existing floor in the family and dining rooms. The clients were very clear on the appliances they needed the kitchen to accommodate. In addition to the vast expanses of wall space that were gained with the kitchen addition the larger footprint allowed for two sizeable islands and a host of cooking amenities, including a 48" rangetop, two double ovens, a warming drawer, and a built-in coffee maker by Miele and a 36" Refrigerator and Freezer and a beverage drawer by Subzero. A fabulous stainless steel Kallista sink by Mick De Giulio's series for the company is fitted in the first island which serves as a prep area, flanked by an Asko dishwasher to the right. A Dorenbracht faucet is a strong compliment to the scale of the sink. A smaller Kallista stainless sink is centered in the second island which has a secondary burner by Miele for overflow cooking.
Jason Miller, Pixelate
 Homes by Design

This kitchen takes modern to the next level. Each island/area features a different style of light fixtures to compliment the materials. Islands feature waterfall edges and one island top is a huge slab of cantilevered concrete.
The ceiling is made of walnut panels suspended at different levels. It blends the warmth of the floor to the ceiling.
This space incorporates a coffee bar that is is the perfect spot to make your favorite morning beverage. It features a hidden icemaker, small sink, ample storage, and a coffee maker that would make any Barista jealous. The mosaic artwork is a perfect compliment to these wooden cabinets. A lounging area in front is just the spot to relax.
9