
Search results for "Maker study" in Home Design Ideas
 Embark Team at Keller Williams
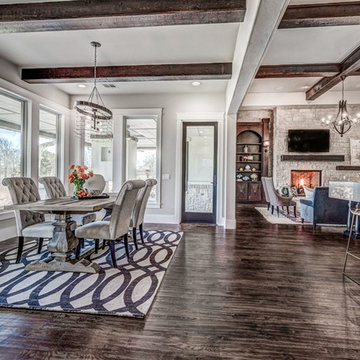
Part of the Eat-in Kitchen area with a view and access to the massive patio!
Example of a transitional home design design in Oklahoma City
Example of a transitional home design design in Oklahoma City
 Embark Team at Keller Williams
We couldn't wait to show you...
Photo of a transitional landscaping in Oklahoma City.
Photo of a transitional landscaping in Oklahoma City.
 Kelsey Leigh Design Co.

Inspiration for a mid-sized farmhouse built-in desk light wood floor and brown floor home office library remodel in Oklahoma City with white walls
Find the right local pro for your project
 Embark Team at Keller Williams
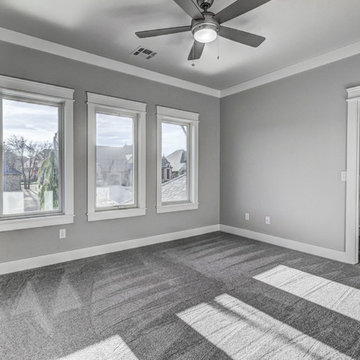
This spacious bedroom allows for a view, natural light, & a center casement window to catch a breeze.
Transitional bedroom photo in Oklahoma City
Transitional bedroom photo in Oklahoma City

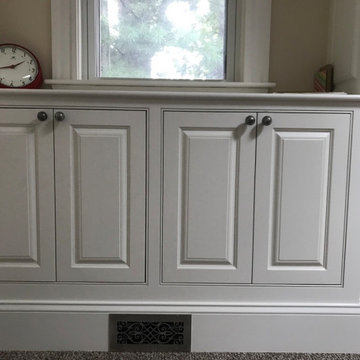
 SHP Fine Carpentry
Built in home library with raised panel doors and sides and beaded face frames. Painted in white. Proudly designed and built by SHP FINE CARPENTRY
Inspiration for a large timeless home design remodel in Boston
Inspiration for a large timeless home design remodel in Boston
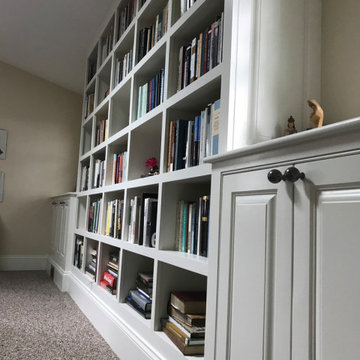 SHP Fine Carpentry
Built in home library with raised panel doors and sides and beaded face frames. Painted in white. Proudly designed and built by SHP FINE CARPENTRY
Large elegant home design photo in Boston
Large elegant home design photo in Boston

Sponsored
Columbus, OH

Hope Restoration & General Contracting
Columbus Design-Build, Kitchen & Bath Remodeling, Historic Renovations
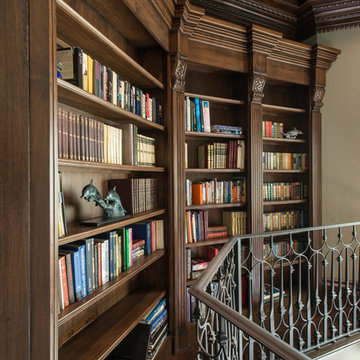
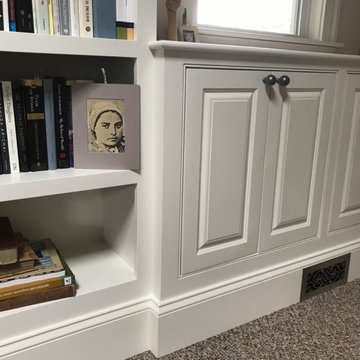 SHP Fine Carpentry
Built in home library with raised panel doors and sides and beaded face frames. Painted in white. Proudly designed and built by SHP FINE CARPENTRY
Elegant home design photo in Boston
Elegant home design photo in Boston
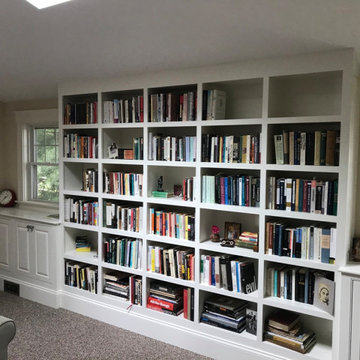 SHP Fine Carpentry
Built in home library with raised panel doors and sides and beaded face frames. Painted in white. Proudly designed and built by SHP FINE CARPENTRY
Elegant home design photo in Boston
Elegant home design photo in Boston
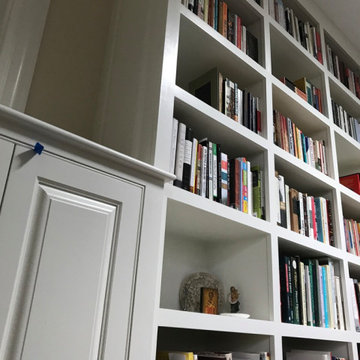 SHP Fine Carpentry
Built in home library with raised panel doors and sides and beaded face frames. Painted in white. Proudly designed and built by SHP FINE CARPENTRY
Example of a classic home design design in Boston
Example of a classic home design design in Boston

 Visbeen Architects
This cozy lake cottage skillfully incorporates a number of features that would normally be restricted to a larger home design. A glance of the exterior reveals a simple story and a half gable running the length of the home, enveloping the majority of the interior spaces. To the rear, a pair of gables with copper roofing flanks a covered dining area that connects to a screened porch. Inside, a linear foyer reveals a generous staircase with cascading landing. Further back, a centrally placed kitchen is connected to all of the other main level entertaining spaces through expansive cased openings. A private study serves as the perfect buffer between the homes master suite and living room. Despite its small footprint, the master suite manages to incorporate several closets, built-ins, and adjacent master bath complete with a soaker tub flanked by separate enclosures for shower and water closet. Upstairs, a generous double vanity bathroom is shared by a bunkroom, exercise space, and private bedroom. The bunkroom is configured to provide sleeping accommodations for up to 4 people. The rear facing exercise has great views of the rear yard through a set of windows that overlook the copper roof of the screened porch below.
Builder: DeVries & Onderlinde Builders
Interior Designer: Vision Interiors by Visbeen
Photographer: Ashley Avila Photography
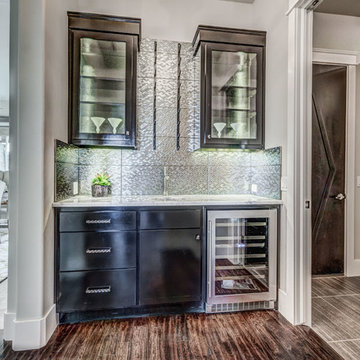 Embark Team at Keller Williams
Glorious silver mini hex tile backsplash over a hammered silver metal sink, quartz counter, & wine cooler!
Inspiration for a transitional home bar remodel in Oklahoma City
Inspiration for a transitional home bar remodel in Oklahoma City

Sponsored
Fredericksburg, OH

High Point Cabinets
Columbus' Experienced Custom Cabinet Builder | 4x Best of Houzz Winner
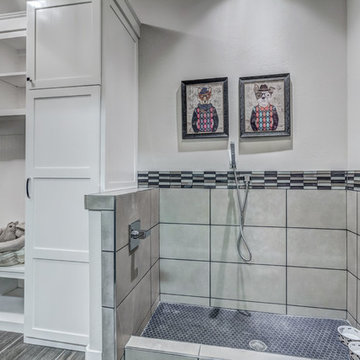 Embark Team at Keller Williams
A wonderfully designed utility room--it includes the wonderful pet wash area, a mud bench, and extreme storage entered through the Dutch door!
Inspiration for a transitional home design remodel in Oklahoma City
Inspiration for a transitional home design remodel in Oklahoma City
 Monarch & Maker

The dark built-in bookshelves are perfect for displaying your beloved books or your carefully curated antiques.
Mid-sized trendy freestanding desk beige floor, exposed beam and porcelain tile study room photo in Houston with white walls and no fireplace
Mid-sized trendy freestanding desk beige floor, exposed beam and porcelain tile study room photo in Houston with white walls and no fireplace

 Spruill Homes LLC
Open kitchen with two islands, green cabinets, iron ore island, floating iron shelving, white oak vent hood, double oven, brass hardware.
Inspiration for a large country brown floor kitchen remodel in Dallas with a farmhouse sink, shaker cabinets, green cabinets, quartz countertops, white backsplash, ceramic backsplash, stainless steel appliances, two islands and white countertops
Inspiration for a large country brown floor kitchen remodel in Dallas with a farmhouse sink, shaker cabinets, green cabinets, quartz countertops, white backsplash, ceramic backsplash, stainless steel appliances, two islands and white countertops
 Embark Team at Keller Williams
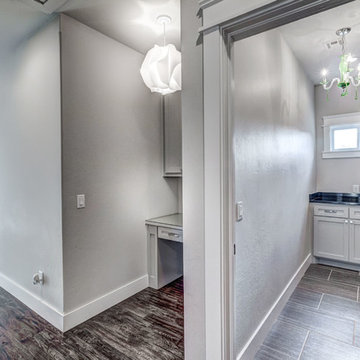
The 2nd floor laundry room with natural light, storage & more! Next to it is a clever cubby with its own desk & cabinet space.
Inspiration for a transitional laundry room remodel in Oklahoma City
Inspiration for a transitional laundry room remodel in Oklahoma City
Sponsored
Columbus, OH
Hope Restoration & General Contracting
Columbus Design-Build, Kitchen & Bath Remodeling, Historic Renovations
 Embark Team at Keller Williams
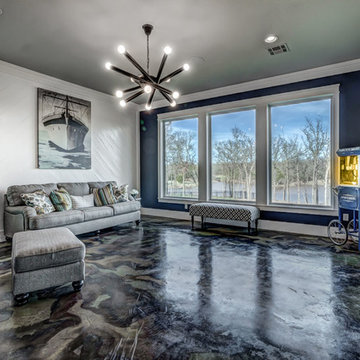
With it's modern lighting, patio door access, & loads of natural light with a view, this is the Family Bonus Room ready for a crowd!
Example of a transitional family room design in Oklahoma City
Example of a transitional family room design in Oklahoma City
 Embark Team at Keller Williams
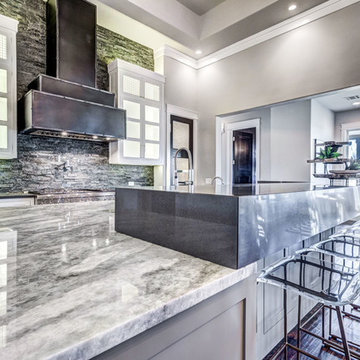
The view over the beautifull kitchen island featuring lighted cabinetry, a pot-filler over the Thermador Range, and a professional custom vent hood.
Inspiration for a transitional kitchen remodel in Oklahoma City
Inspiration for a transitional kitchen remodel in Oklahoma City
 Embark Team at Keller Williams
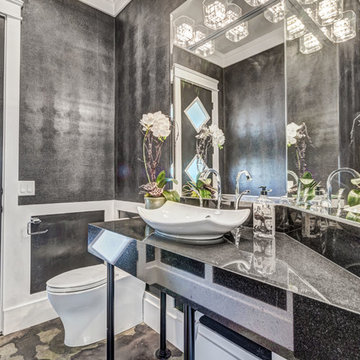
Another view of the Powder Room with its high-style sink basin, granite counter & lighting! All commodes in the home are dual flush, too!
Inspiration for a transitional powder room remodel in Oklahoma City
Inspiration for a transitional powder room remodel in Oklahoma City
7