
Search results for "Ogunquit" in Home Design Ideas
 Luciano Group
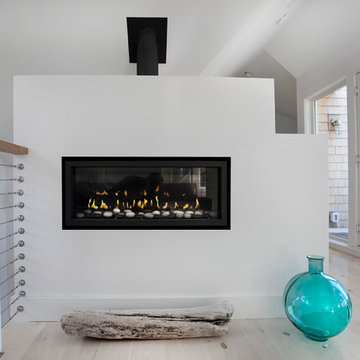
Modern gas fireplace on the 3rd floor family room.
Eric Luciano
Family room - mid-sized coastal loft-style light wood floor family room idea in Portland Maine with white walls, a standard fireplace and a plaster fireplace
Family room - mid-sized coastal loft-style light wood floor family room idea in Portland Maine with white walls, a standard fireplace and a plaster fireplace
 Luciano Group
Eric Luciano

Family room - mid-sized coastal loft-style light wood floor family room idea in Portland Maine with white walls, a standard fireplace and a plaster fireplace
Family room - mid-sized coastal loft-style light wood floor family room idea in Portland Maine with white walls, a standard fireplace and a plaster fireplace
 Evolution Home Solutions Inc

Mid-sized mountain style carpeted straight wood railing staircase photo in Portland Maine with carpeted risers
Find the right local pro for your project
 Panache Interior Design
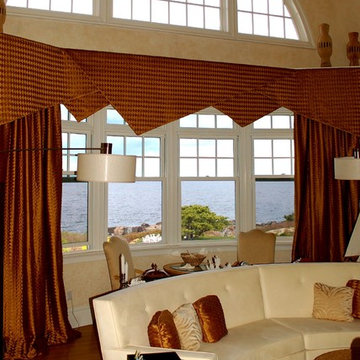
A cream-colored palette with accents of copper color create a room that is truly unforgettable. The room is anchored by a luscious round shag wool area rug and the circular theme is repeated throughout the space. Though this is an oceanside home, the client wanted a design that is sophisticated and chic, avoiding the more common nautical themes often seen in oceanfront properties.Photo by: Zinnia Images
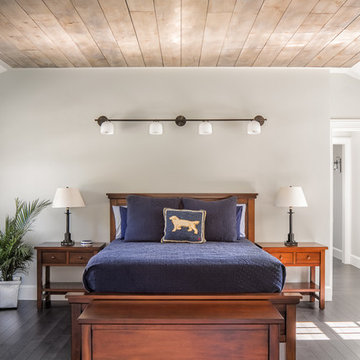
 Richard Moody & Sons Construction LLC
Example of a beach style guest dark wood floor bedroom design in Portland Maine with gray walls

 TOTAL CONCEPTS
Example of a country gray floor bedroom design in San Francisco with white walls and a standard fireplace
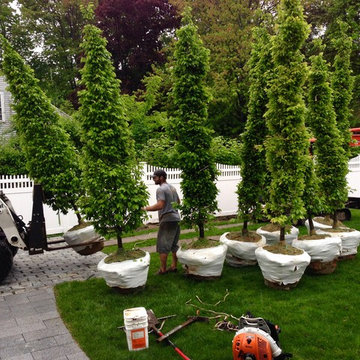
 Thomas Lynch Design, Inc.
Photo by Thomas Lynch Design
Hedge of Carpinus betulus 'Frans Fontaine'
Photo of a full sun side yard landscaping in Portland Maine.
Photo of a full sun side yard landscaping in Portland Maine.
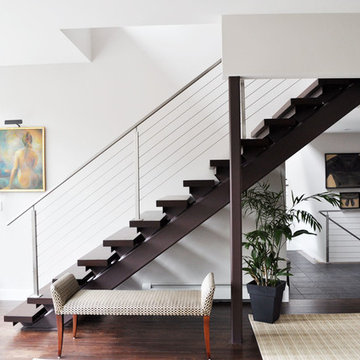

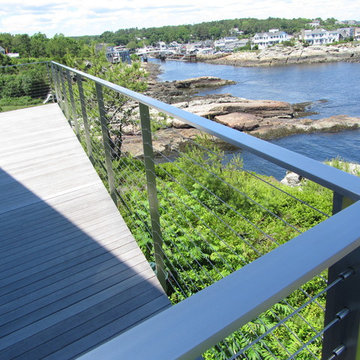
 Keuka Studios, Inc
Ocean front deck with custom made stainless steel cable railing. Railing by Keuka Studios
Inspiration for a modern side yard deck remodel in Portland Maine
Inspiration for a modern side yard deck remodel in Portland Maine
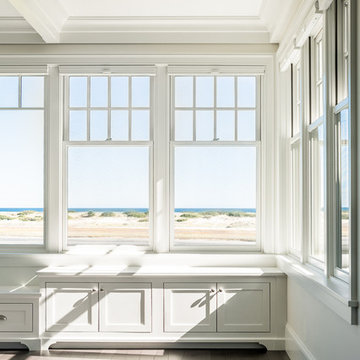
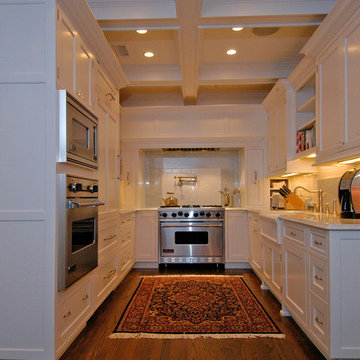
 Trudesign LTD
Inspiration for a mid-sized timeless u-shaped dark wood floor and brown floor eat-in kitchen remodel in Chicago with a farmhouse sink, white cabinets, white backsplash, stainless steel appliances, shaker cabinets, quartz countertops, subway tile backsplash and no island
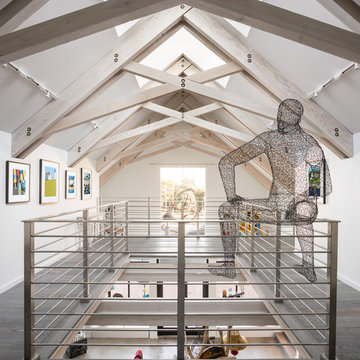


 Stoney Brook Landscaping
Stoney Brook Landscaping
Location: Ogunquit, ME, USA
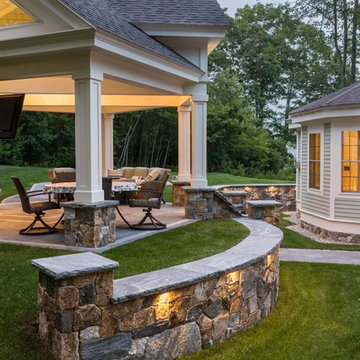
Our goal on this project was to create an outdoor living space for the family to enjoy together, bringing the comforts of the indoors outside. The ocean front property located in Ocean Heights was the perfect canvas to work with.
The pavilion houses an outdoor kitchen, living space and dining area, which also includes a flat screen TV for outdoor entertainment. Our work perfectly blends and integrates existing natural landscape elements into new and innovative designs. Each piece of stone is custom cut and laid to create the curved support wall and walkways, ensuring the highest quality and functional design.
Our clients can hardly believe that their simple lawn has transformed into a functional and beautiful space where they can now comfortably host friends and hang out as a family. The perfect space to make memories for years to come.
 Phi Builders + Architects
Design Build Phi Builders + Architects

Custom Cabinetry Phi Builders + Architects
Sarah Szwajkos Photography
Cabinet Paint - Benjamin Moore Spectra Blue
Trim Paint - Benjamin Moore Cotton Balls
Wall Paint - Benjamin Moore Winds Breath
 Lindsey Architects
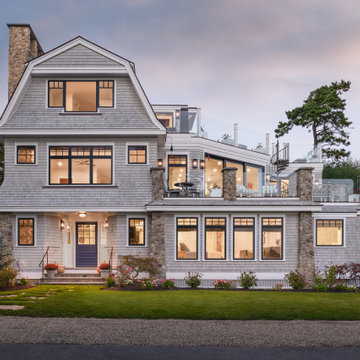
Elegant coastal architecture at its finest. This new construction shingle-style home features beautiful gambrel rooflines, high-end wood shingle siding, and strategic stone masonry pillars. Designed to capture the essence of the Maine coast, the exterior blends timeless craftsmanship with expansive windows for seamless indoor-outdoor living.
 Stoney Brook Landscaping
Stoney Brook Landscaping
Location: Ogunquit, ME, USA
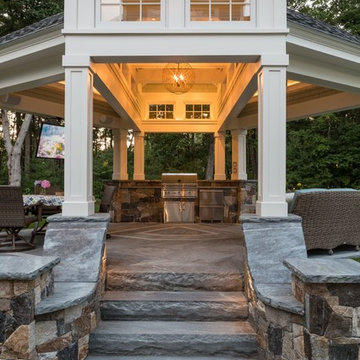
Our goal on this project was to create an outdoor living space for the family to enjoy together, bringing the comforts of the indoors outside. The ocean front property located in Ocean Heights was the perfect canvas to work with.
The pavilion houses an outdoor kitchen, living space and dining area, which also includes a flat screen TV for outdoor entertainment. Our work perfectly blends and integrates existing natural landscape elements into new and innovative designs. Each piece of stone is custom cut and laid to create the curved support wall and walkways, ensuring the highest quality and functional design.
Our clients can hardly believe that their simple lawn has transformed into a functional and beautiful space where they can now comfortably host friends and hang out as a family. The perfect space to make memories for years to come.
 Richard Moody & Sons Construction LLC
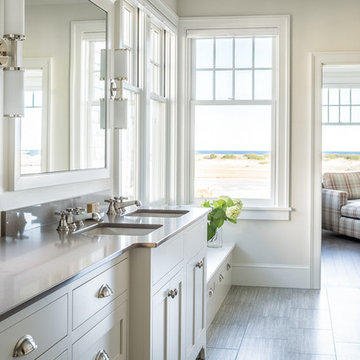
Example of a large beach style master alcove shower design in Portland Maine with shaker cabinets, white cabinets, solid surface countertops, white walls and an undermount sink
 Richard Moody & Sons Construction LLC

Inspiration for a large coastal dark wood floor hallway remodel in Portland Maine with white walls
1