
Search results for "Properly" in Home Design Ideas

 Rehkamp Larson Architects, Inc.
Andrea Rugg Photography
Elegant backyard patio photo in Minneapolis with a fire pit and no cover
Elegant backyard patio photo in Minneapolis with a fire pit and no cover

 Madison County Cabinets, Inc.
Silver Images
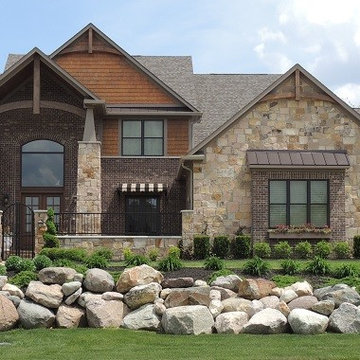
Nice custom home in Hamilton Proper, Fishers, IN
Large elegant u-shaped travertine floor eat-in kitchen photo in Indianapolis with an undermount sink, recessed-panel cabinets, dark wood cabinets, granite countertops, stone slab backsplash, paneled appliances, beige walls and an island
Large elegant u-shaped travertine floor eat-in kitchen photo in Indianapolis with an undermount sink, recessed-panel cabinets, dark wood cabinets, granite countertops, stone slab backsplash, paneled appliances, beige walls and an island

Find the right local pro for your project
 Cravotta Interiors
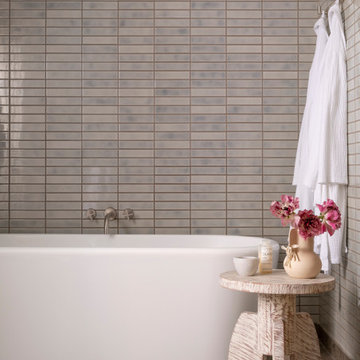
Primary bath at Proper Pied-à-Terre condo. Simple, clean, elegant.
Trendy bathroom photo in Austin
Trendy bathroom photo in Austin
 Cravotta Interiors
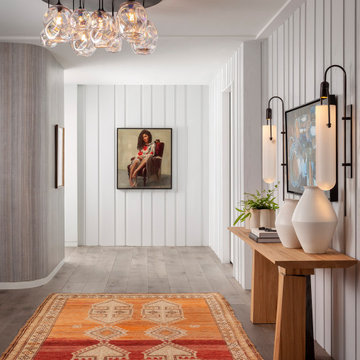
Entry at Proper Terrace Penthouse condo in the Austin Proper Hotel. Custom wide plank white oak flooring. Handmade textured plaster wallcovering. New construction fully remodeled by Cravotta.
 Cravotta Interiors

Kitchen at Proper Pied-à-Terre condo. Simple, clean, modern. Island light by Kelly Wearstler. Counter stools by Holly Hunt.
Trendy kitchen photo in Austin
Trendy kitchen photo in Austin
 Cravotta Interiors
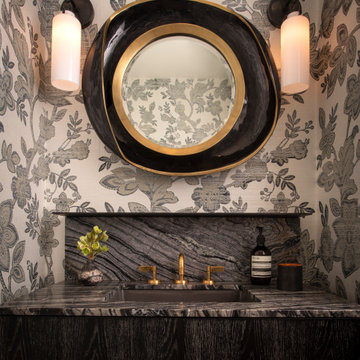
Powder room at Proper Pied-à-Terre condo. Dramatic floral print on grasscloth by Phillip Jeffries.
Example of a trendy single-sink and wallpaper bathroom design in Austin with an integrated sink
Example of a trendy single-sink and wallpaper bathroom design in Austin with an integrated sink
 Cravotta Interiors
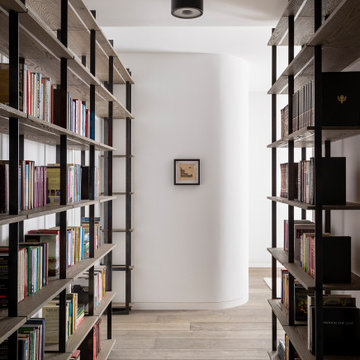
Hall entering the primary suite at Proper Terrace Penthouse. Walls clad with custom steel and wood shelving to house the library.
Example of a trendy hallway design in Austin
Example of a trendy hallway design in Austin
 Cravotta Interiors
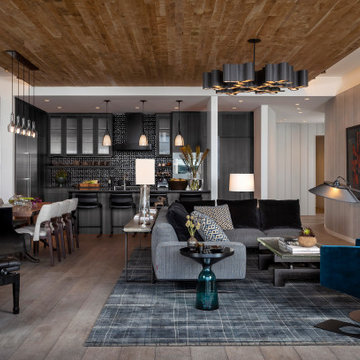
Living and dining room view toward the kitchen at Proper Terrace Penthouse. Reclaimed oak plank ceiling. Dining table by BDDW. Dining chairs by Caste Design.
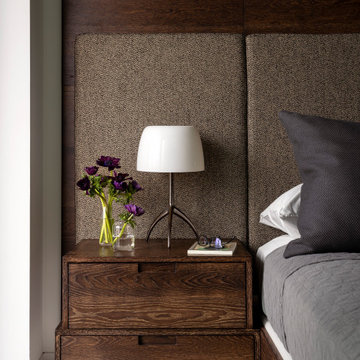 Cravotta Interiors
Primary bed detail at Proper Terrace Penthouse. Custom integrated bed with suspended nightstands and upholstered headboard. Bed wall in wire-brushed white oak with a burned and stained finish.
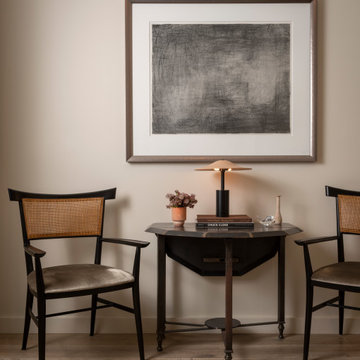 Cravotta Interiors
Guest bedroom sitting area at Proper Pied-à-Terre condo. Vintage table and chairs. Lamp by In Common With. Black and white photography on the walls.
Bedroom - eclectic bedroom idea in Austin
Bedroom - eclectic bedroom idea in Austin
1