
Search results for "Properly" in Home Design Ideas
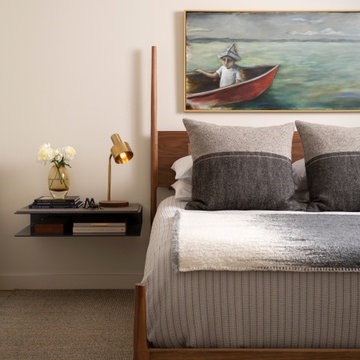
 Cravotta Interiors
Guest bedroom at Proper Pied-à-Terre condo. Shaker style wood bed and floating steel nightstand designed by Cravotta Interiors.
Bedroom - contemporary bedroom idea in Austin
Bedroom - contemporary bedroom idea in Austin
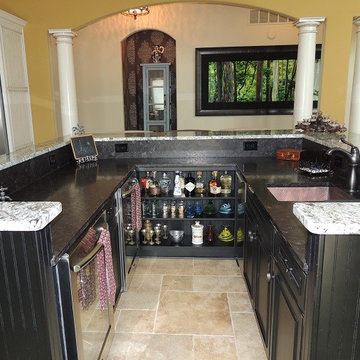
 J. A. Yancey & Associates Inc.
Suede granite, distressed cabinets, and a copper sink are just a few of the elements that display beautifully in this first-floor home bar.
Eclectic home bar photo in Indianapolis
Eclectic home bar photo in Indianapolis
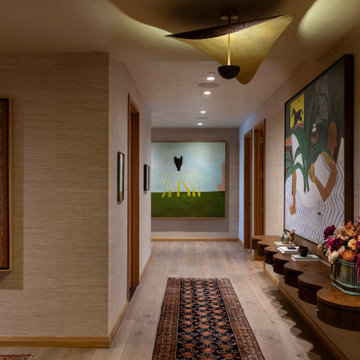 Cravotta Interiors
Entry hall at Proper Vibes Penthouse condo. Handmade bronze sculptural pendant. Wall-hung credenza by Emmanuel Simon. Antique runner. Painting by Tyler Hayes.
Find the right local pro for your project
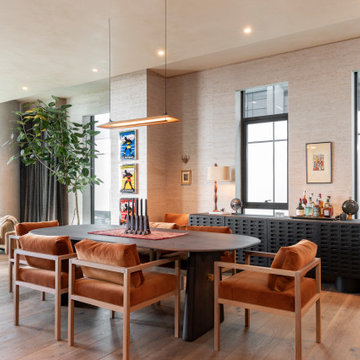 Cravotta Interiors
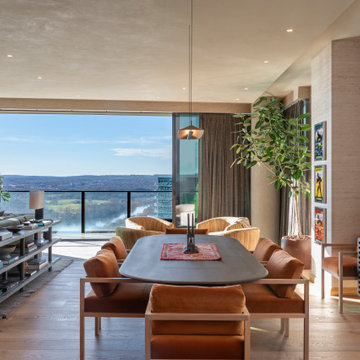
Dining room at Proper Vibes Penthouse condo. Adjoining the living room facing west and the river beyond. Dining chairs by Croft House. Credenza by Agnes Studio. Dining table designed by Cravotta Interiors.
 Cravotta Interiors
Dining room at Proper Vibes Penthouse adjoining the living room. River view to the west. Dining chairs by Croft House. Credenza by Agnes Studio. Dining table and sofa table designed by Cravotta Interiors.
 Cravotta Interiors
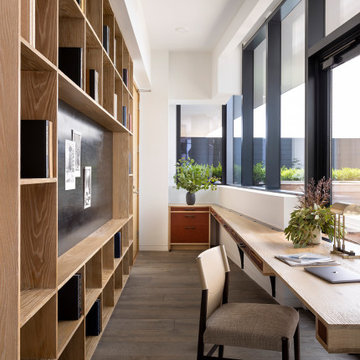
Office at Proper Terrace Penthouse condo. Custom white oak shelving unit behind a floating suspended desk. Created from a secondary egress space.
Trendy built-in desk dark wood floor home office photo in Austin
Trendy built-in desk dark wood floor home office photo in Austin
 Cravotta Interiors
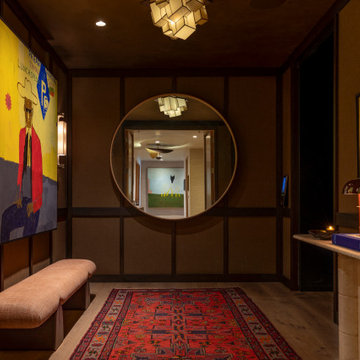
Private owner's elevator vestibule at Proper Vibes Penthouse condo. Wood paneling carries the project's principle of no painted surfaces. Antique rug. Monumental BDDW mirror. Vintage travertine console. Ceiling light by Jason Kuharik. Sconces by Fuse Lighting. Painting by Danny Fox.
 Wallscapers Kitchen & Bath Innovations
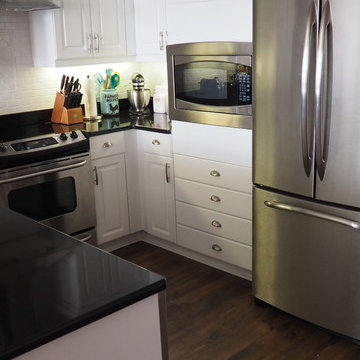
After a lot of work and a lot of mess the cabinets are finally properly painted for a factory looking finish that will hold up and last.
Small u-shaped kitchen photo in Raleigh with flat-panel cabinets, white cabinets and no island
Small u-shaped kitchen photo in Raleigh with flat-panel cabinets, white cabinets and no island
 Cravotta Interiors
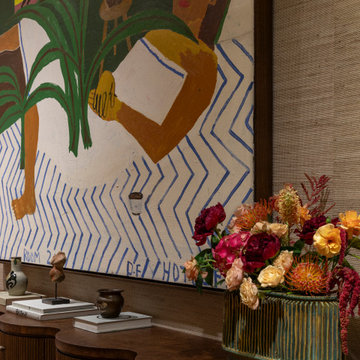
Entry hall at Proper Vibes Penthouse. Handmade bronze sculptural pendant. Wall-hung credenza by Emmanuel Simon. Antique runner. Painting by Danny Fox. Grasscloth wallpaper by Phillip Jeffries.

 Cravotta Interiors
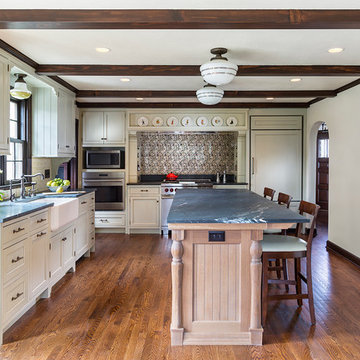
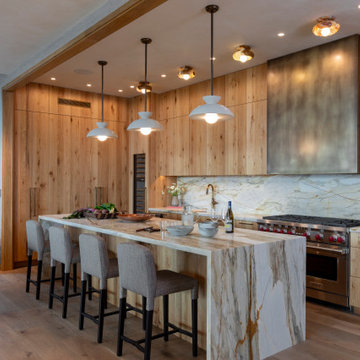
Kitchen at Proper Vibes Penthouse condo. All millwork designed by Cravotta Interiors. Phillip Jeffries natural wallcovering. Venetian plaster ceilings. Architectural lighting replaced with high-quality art lighting: solid cast ceramic pendants and surface mount lights carved from onyx.
 Cravotta Interiors
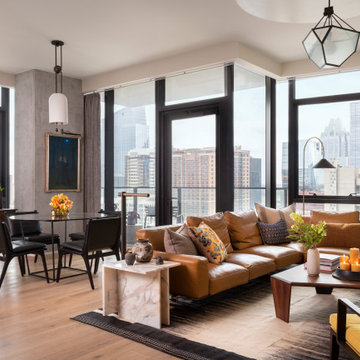
Living room toward dining at Proper Pied-à-Terre condo. Flexform Soft Dream sofa. Walter K lounge chair in ochre Belgian linen. Coffee table by Jiun Ho for Porada. Dining chairs by Space Copenhagen. Dining light by Apparatus Studio. Suspended living room light by Urban Electric Co.
 Cravotta Interiors
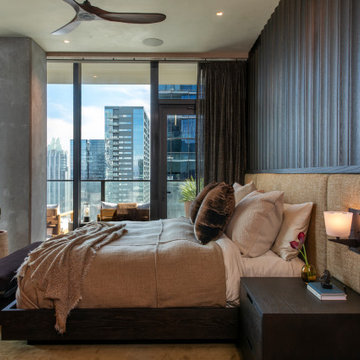
Primary bedroom at Proper Vibes Penthouse condo. Custom oak paneled bed wall and custom bed with integrated nightstands designed by Cravotta Interiors.
 Cravotta Interiors
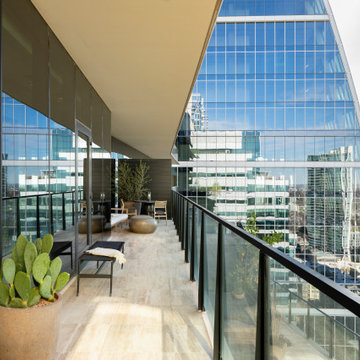
Terrace at Proper Vibes Penthouse. Stone floors by Salvatori. Two Danny Fox paintings came with the client. Terrace serves as an extension of the living room and office, a peaceful way to experience the city.
 Cravotta Interiors
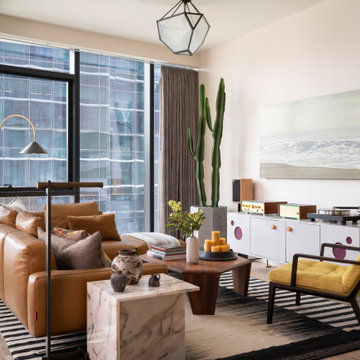
Living room at Proper Pied-à-Terre condo. Flexform Soft Dream leather sofa. Walter K lounge chair in plush ochre Belgian linen. Coffee table by Jiun Ho for Porada. M Crow media cabinet. Painting by Clay Wagstaff. Suspended light by Urban Electric Co. Modern eclectic mix. Austin Proper Hotel.
 Best Hot Tubs "Hot Tub and Spa Experts"
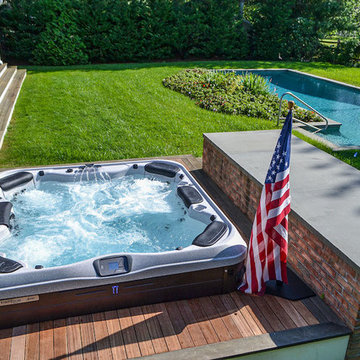
“Bob Barzilay of Proper pH told the clients the hot tub was just too damaged to continue fixing it," says Bill. "It seemed far more economical to get a new hot tub rather than continually fix the old one.”
The clients agreed and Proper pH Pools removed the old hot tub and took out most of the decking around it and reframed it. They also built a raised gravel surround, using railroad ties to create a sand-box-like area that they filled with gravel.
“Proper pH Pools made room for the new spa in same spot as the old hot tub, only it is now lifted above existing grade,” says Bill. “This allows for proper draining and water won’t pool around the new spa like it used to.”
Proper pH Pools also cleverly solved the access problem created in the earlier installation, continues Bill. They put in a removable panel made out of decking which is easy to take out for a service person to get at it.
“With the deck-matching access panel, it is so well done you can’t tell it’s there.”
 Cravotta Interiors
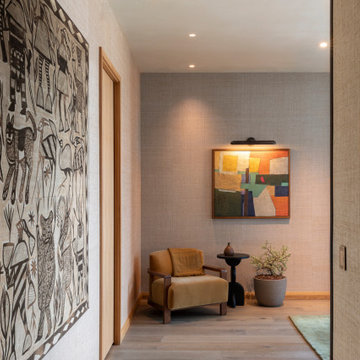
Primary bedroom entry at Proper Vibes Penthouse. Natural wallcovering by Phillip Jeffries. Vintage batik art from the Congo. Lounge chair from Stahl & Band.
 Cravotta Interiors

Dining room at Proper Pied-à-Terre condo. Dining chairs by Space Copenhagen. Dining light fixture by Apparatus Studio. Antique table from the owner's grandfather serves as the dry bar.

3