
Search results for "Properly" in Home Design Ideas
 Cravotta Interiors
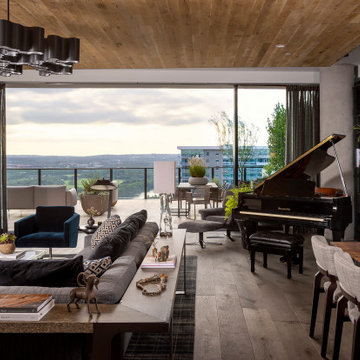
Living room view at Proper Terrace Penthouse looking through to the 1,500 sq ft terrace. View of West Austin and Lady Bird Lake. Reclaimed oak plank ceiling. Down-to-studs remodel of Austin Proper Hotel residence.
 Cravotta Interiors
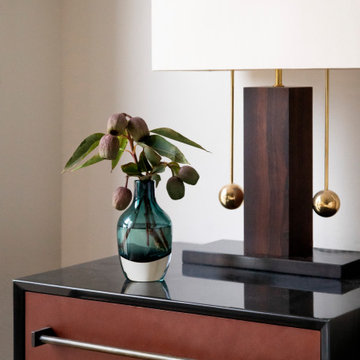
Primary bedroom detail at Proper Pied-à-Terre condo. Nightstand by Cravotta Interiors is a steel case with leather drawer fronts. Lamp by Blackman Cruz.
 Cravotta Interiors
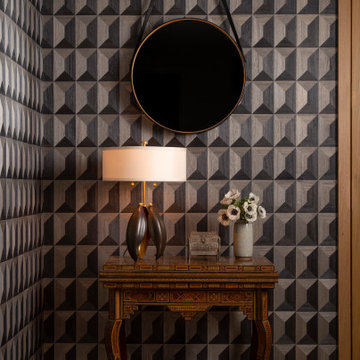
Entry at Proper Pied-à-Terre condo. Real wood mosaic wallcovering by Phillip Jeffries. Antique table. Lamp by Fuse Lighting. Leather mirror by BDDW. Moody and dark.
Find the right local pro for your project
 Cravotta Interiors
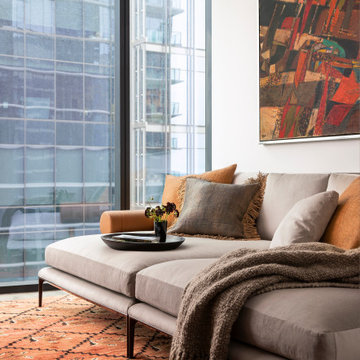
Media room at Proper Terrace Penthouse. Extra-wide, extra-deep lounge sofa by B&B Italia atop a vintage Moroccan rug in deep reds and oranges.
Family room - contemporary family room idea in Austin
Family room - contemporary family room idea in Austin
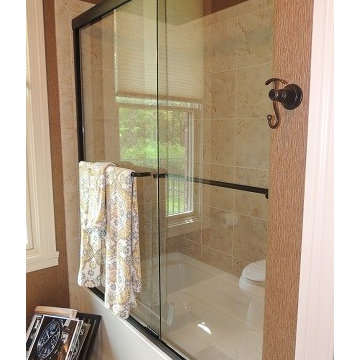
 J. A. Yancey & Associates Inc.
Simply design guest bathroom with large glass door keeps the space bright and open.
Inspiration for an eclectic bathroom remodel in Indianapolis
Inspiration for an eclectic bathroom remodel in Indianapolis
 Cravotta Interiors
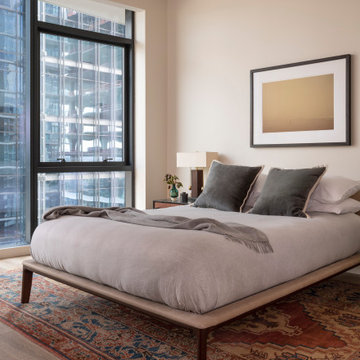
Primary bedroom at Proper Pied-à-Terre condo. Minimalist, light and airy. Nubuck suede upholstered platform bed. Custom nightstands designed by Cravotta Interiors atop an antique rug. Leather lounge chair by Walter K.
 Cravotta Interiors
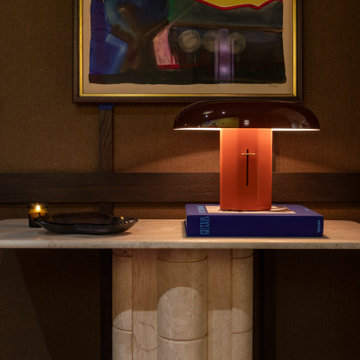
Elevator vestibule at Proper Vibes Penthouse. Wood paneling and fabric walls. Antique rug. Monumental BDDW mirror. Vintage travertine console. Ceiling light by Jason Kuharik. Sconces by Fuse Lighting. Painting by Danny Fox.
 Cravotta Interiors
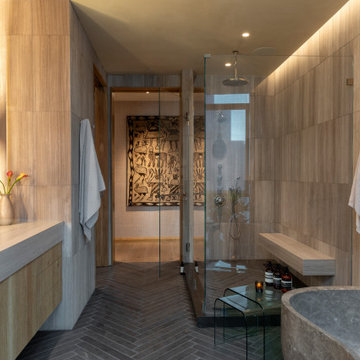
Primary bathroom at Proper Vibes Penthouse condo, view toward the bedroom. Solid carved stone tub.
Trendy bathroom photo in Austin
Trendy bathroom photo in Austin
 J. A. Yancey & Associates Inc.
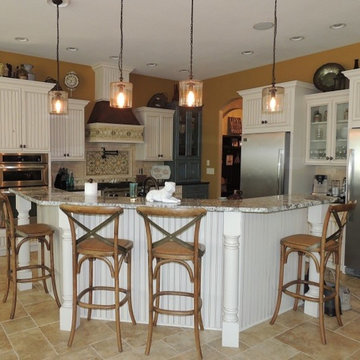
This fantastic blend of materials showcases an inviting kitchen space.
Example of an eclectic kitchen design in Indianapolis
Example of an eclectic kitchen design in Indianapolis
 J. A. Yancey & Associates Inc.
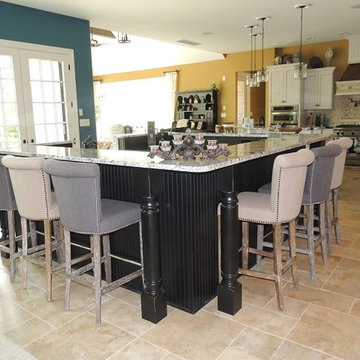
Form and function are evident here in this custom designed home bar.
Home bar - eclectic home bar idea in Indianapolis
Home bar - eclectic home bar idea in Indianapolis
 Cravotta Interiors
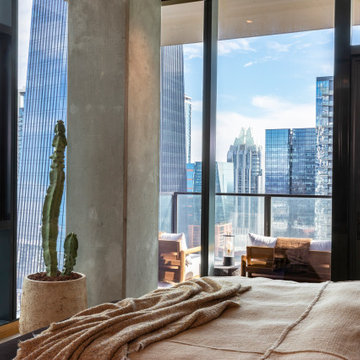
Primary bedroom at Proper Vibes Penthouse, alternate view. Custom oak paneled bed wall and custom bed with integrated nightstands designed by Cravotta Interiors.
 Cravotta Interiors
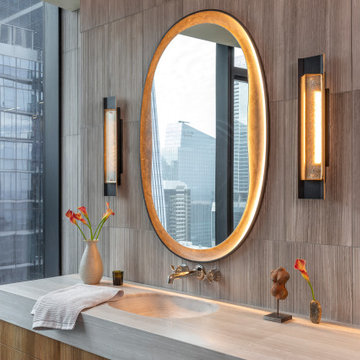
Primary bathroom vanity at Proper Vibes Penthouse. Backlit stone cradle mirrors. Integrated sink and countertop carved from silver travertine.
Example of a trendy bathroom design in Austin
Example of a trendy bathroom design in Austin
 J. A. Yancey & Associates Inc.
An excellent use of space, this home gym is bright and spacious allowing for plenty of room to move around.
Inspiration for an eclectic home gym remodel in Indianapolis
Inspiration for an eclectic home gym remodel in Indianapolis
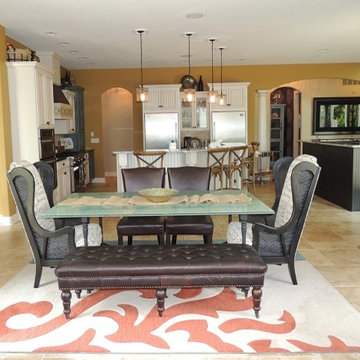 J. A. Yancey & Associates Inc.
A large casual dining area in an open-concept kitchen is perfect for entertaining.
Eclectic dining room photo in Indianapolis
Eclectic dining room photo in Indianapolis
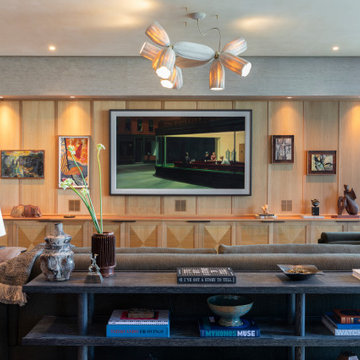 Cravotta Interiors
Living room at Proper Vibes Penthouse. Chandelier by Egg Collective. Table lamp by Dumais Made.
Trendy living room photo in Austin
Trendy living room photo in Austin
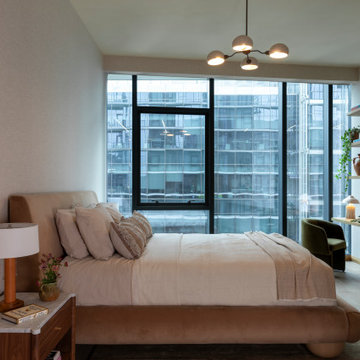 Cravotta Interiors
Guest bedroom at Proper Vibes Penthouse condo. Chandelier by Lostine. Bed by Lulu & Georgia. Nightstands by Egg Collective for DWR. Lounge chair by Soho Home.
 Cravotta Interiors
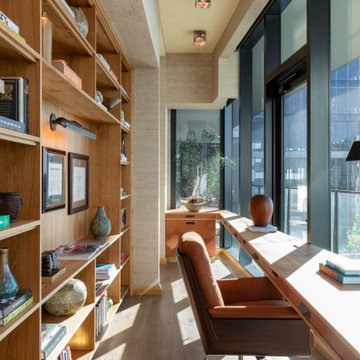
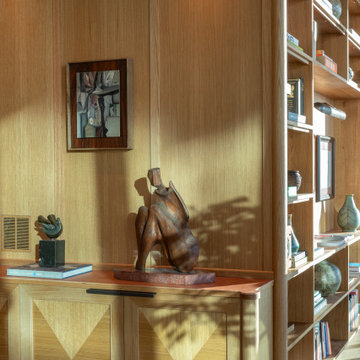
Office millwork detail at Proper Vibes Penthouse condo, made with benchmark craft. The office was built into what had been a secondary egress. All millwork designed by Cravotta Interiors.
 Cravotta Interiors
Office millwork detail at Proper Vibes Penthouse. The office was built into what had been a secondary egress, essentially a wasted hall, and converted into a beautiful and functional workspace. All millwork designed by Cravotta Interiors.
 Cravotta Interiors
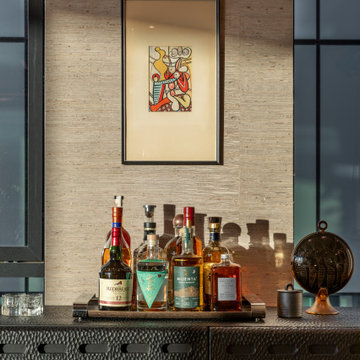
Bar detail at Proper Vibes Penthouse. Credenza by Agnes Studio. Wallcoverings by Phillip Jeffries.
Trendy home bar photo in Austin
Trendy home bar photo in Austin
 Cravotta Interiors
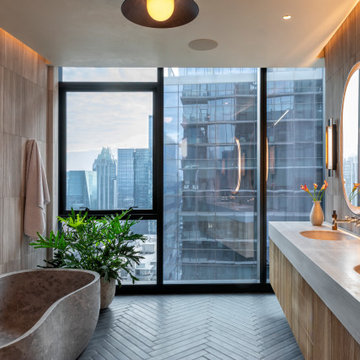
Primary bathroom at Proper Vibes Penthouse, view toward downtown. Solid carved stone tub.
Inspiration for a contemporary bathroom remodel in Austin
Inspiration for a contemporary bathroom remodel in Austin
2