Search results for "Properly" in Home Design Ideas

Tuscan u-shaped light wood floor eat-in kitchen photo in San Diego with a farmhouse sink, raised-panel cabinets, beige cabinets, multicolored backsplash, brick backsplash, stainless steel appliances, no island and multicolored countertops

Inspiration for a large contemporary master gray tile and stone tile gray floor bathroom remodel in Los Angeles with flat-panel cabinets, light wood cabinets, concrete countertops and gray walls
Find the right local pro for your project

Dining room at Proper Pied-à-Terre condo. Dining chairs by Space Copenhagen. Dining light fixture by Apparatus Studio. Antique table from the owner's grandfather serves as the dry bar.

Photo taken in the garden of David Benner. Photo by Jay Sifford
Inspiration for a traditional landscaping in Charlotte.

Pavel Bendov Photography
Example of an eclectic enclosed living room design in New York with white walls, a standard fireplace, a stone fireplace and no tv

After more than twenty years living in their beloved home, this Alexandria, Virginia couple decided to move to a more transitional, contemporary aesthetic. Working with many of their existing furnishings, we transformed the library into a cozy, luminous space while giving the entryway that “wow” factor with a beautiful graphic grasscloth wallpaper. Last, but certainly not least, we added a contemporary twist to the dining room, incorporating an incredible piece of modern art, new seat cushions for the dining room chairs, and a modern LED chandelier.

Office at Proper Terrace Penthouse condo. Custom white oak shelving unit behind a floating suspended desk. Created from a secondary egress space.
Trendy built-in desk dark wood floor home office photo in Austin

Primary bedroom at Proper Terrace Penthouse condo. Custom integrated bed. Suspended nightstands. Bed wall in deep wire-brushed white oak with a burned and stained finish.

Powder room at Proper Terrace Penthouse condo. Custom vanity with white oak drawers. Limestone countertop with custom cast concrete sink. Iridescent dimensional scale tile by Bottega Nove on the walls.

Living room view to the dining room at Proper Terrace Penthouse condo. Dining table by BDDW. Chairs by Caste Design. Five handblown glass pendant shades designed by Cravotta Interiors suspended in a row above the table.

Inspiration for a transitional light wood floor and beige floor dining room remodel in Raleigh with white walls

Guest bedroom at Proper Pied-à-Terre condo. Shaker style wood bed and floating steel nightstand designed by Cravotta Interiors.
Bedroom - contemporary bedroom idea in Austin

Our clients already had a cottage on Torch Lake that they loved to visit. It was a 1960s ranch that worked just fine for their needs. However, the lower level walkout became entirely unusable due to water issues. After purchasing the lot next door, they hired us to design a new cottage. Our first task was to situate the home in the center of the two parcels to maximize the view of the lake while also accommodating a yard area. Our second task was to take particular care to divert any future water issues. We took necessary precautions with design specifications to water proof properly, establish foundation and landscape drain tiles / stones, set the proper elevation of the home per ground water height and direct the water flow around the home from natural grade / drive. Our final task was to make appealing, comfortable, living spaces with future planning at the forefront. An example of this planning is placing a master suite on both the main level and the upper level. The ultimate goal of this home is for it to one day be at least a 3/4 of the year home and designed to be a multi-generational heirloom.
- Jacqueline Southby Photography

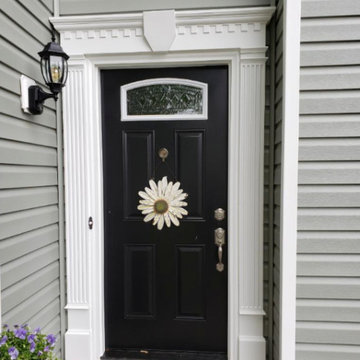
Transitional medium tone wood floor and brown floor single front door photo in Raleigh with gray walls and a gray front door

Country Inn apartment at La Fornella in Tuscany.
Eat-in kitchen - cottage eat-in kitchen idea in Atlanta with open cabinets and white backsplash

“Bob Barzilay of Proper pH told the clients the hot tub was just too damaged to continue fixing it," says Bill. "It seemed far more economical to get a new hot tub rather than continually fix the old one.”
The clients agreed and Proper pH Pools removed the old hot tub and took out most of the decking around it and reframed it. They also built a raised gravel surround, using railroad ties to create a sand-box-like area that they filled with gravel.
“Proper pH Pools made room for the new spa in same spot as the old hot tub, only it is now lifted above existing grade,” says Bill. “This allows for proper draining and water won’t pool around the new spa like it used to.”
Proper pH Pools also cleverly solved the access problem created in the earlier installation, continues Bill. They put in a removable panel made out of decking which is easy to take out for a service person to get at it.
“With the deck-matching access panel, it is so well done you can’t tell it’s there.”

Photo Credit: Marko Metzinger, http://markometzinger.com
This Manhattan dining room is the perfect blend of traditional and eclectic. Black DWR Salt Chairs surround an antique farm table. The colorful kilim rugs just enough punch. Wall color: Pebble by Pratt & Lambert
6