
Search results for "Properly" in Home Design Ideas
 Cravotta Interiors
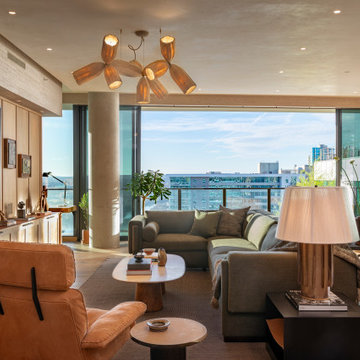
Living room at Proper Vibes Penthouse condo. All millwork designed by Cravotta Interiors. Handmade chandelier by Egg Collective. Wide plank floors by Sawyer Mason. Table lamp by Dumais Made. Lounge chair by De Sede. All art and accessories sourced by Cravotta from travels.
 Cravotta Interiors
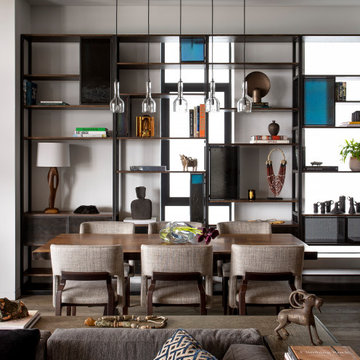
Living room view to the dining room at Proper Terrace Penthouse condo. Dining table by BDDW. Chairs by Caste Design. Five handblown glass pendant shades designed by Cravotta Interiors suspended in a row above the table.

Find the right local pro for your project

 Cherie Myrick Interiors
Steve Tague Photography
Inspiration for a contemporary brown tile pebble tile floor alcove shower remodel in Portland
Inspiration for a contemporary brown tile pebble tile floor alcove shower remodel in Portland

 Cravotta Interiors
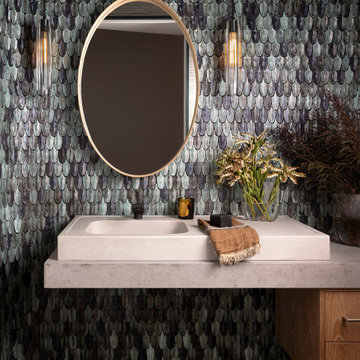
Powder room at Proper Terrace Penthouse condo. Custom vanity with white oak drawers. Limestone countertop with custom cast concrete sink. Iridescent dimensional scale tile by Bottega Nove on the walls.
 Cravotta Interiors
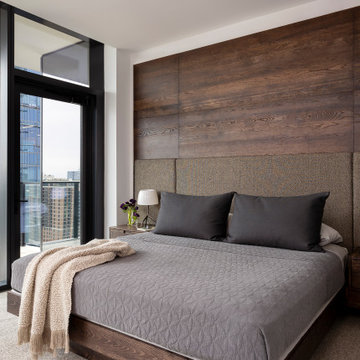
Primary bedroom at Proper Terrace Penthouse condo. Custom integrated bed. Suspended nightstands. Bed wall in deep wire-brushed white oak with a burned and stained finish.

 Donald Lococo Architects
A Garden room separating garage from house proper. A repurposed tannery bench found and detailed by the architect creates this handsome room. Earthy and elemental materials are selected for the home that reference the barn without directly mimicking it. Wooden members found inside the barn and from other barns bridge ceilings and are used in floors along with rustic slate adding to a sense of simplicity to the farmhouse design.
 Fireclay Tile
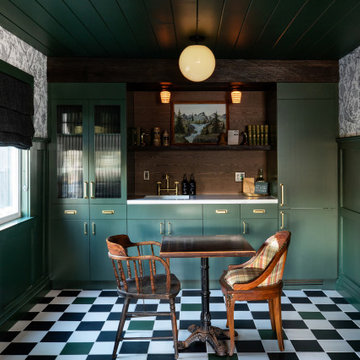
Classic and becoming this kitchen at Big Bear's Noble + Proper hits all the notes of a mountain getaway. Sara Simon of Handsome Salt designed the floor in a classic checkerboard pattern of 8x8 Ceramic Tile in rich Hunter Green and off-white Feldspar, expertly accompanied by the green kitchen accents throughout.
DESIGN
Jenny Siegwart
PHOTOS
Handsome Salt
INSTALLER
Noble + Proper
TILE SHOWN
Hunter Green 8x8
Feldspar 8x8
 User

UserNook area turned to bar corner - we added a freestanding bar cabinet along with this comfy loan chair by the window with a view of downtown Austin. Perfect for unwinding after a long day's work.

 Sophie Metz Design
Yellow Dog Construction - Builder
Sam Oberter - Photography
Inspiration for a bedroom and mid-sized transitional kids' bedroom remodel in Boston
Inspiration for a bedroom and mid-sized transitional kids' bedroom remodel in Boston

 Colossus Mfg.
Outdoor living space in backyard features a fire pit and a cement tile fountain.
Example of a tuscan two-story and backyard white patio design in Sacramento with a fire pit, decking and no cover
Example of a tuscan two-story and backyard white patio design in Sacramento with a fire pit, decking and no cover
 User
UserComplete renovation of a 1900s Queen Anne Victorian kitchen in the tiny town of Moulton, TX. Interior Design by Sarah Stacey Interior Design
-Photo by Erin Williamson
 User
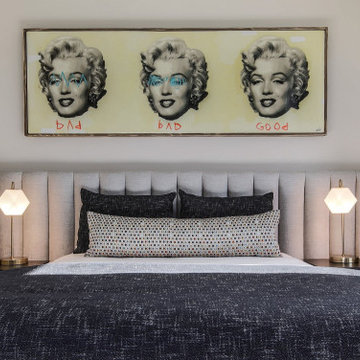
UserGuest bedroom featuring focal art of Marilyn Monroe. This room was made to be a comfortable home away from home for guests with a touch of what makes Austin unique.
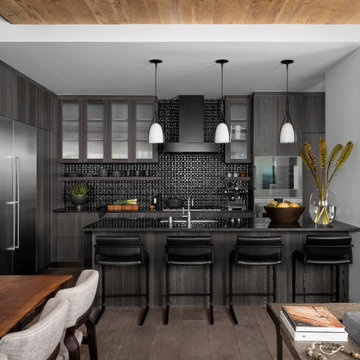 Cravotta Interiors
Kitchen at Proper Terrace Penthouse condo featuring ebonized cypress cabinetry. Black sculptural backsplash tile by Ann Sacks. Shadow Counter Stools by Holly Hunt. Pendant lighting by Holly Hunt.
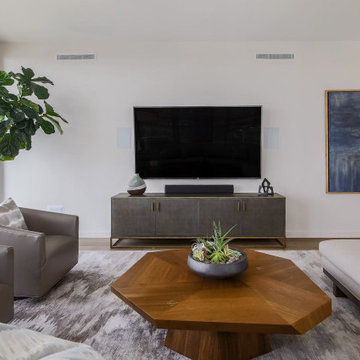 User
UserModern, minimalist living room that utilizes a brown wood coffee table to break up the neutrals
Example of a mid-sized minimalist open concept medium tone wood floor and brown floor living room design in Austin with white walls and a wall-mounted tv
Example of a mid-sized minimalist open concept medium tone wood floor and brown floor living room design in Austin with white walls and a wall-mounted tv
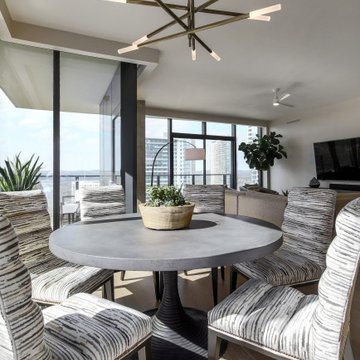 User
UserModern dining room with feature lighting and custom seating
Example of a mid-sized minimalist medium tone wood floor and brown floor kitchen/dining room combo design in Austin with white walls
Example of a mid-sized minimalist medium tone wood floor and brown floor kitchen/dining room combo design in Austin with white walls
4