
Search results for "Properly" in Home Design Ideas


 Across the Pond Aquascapes
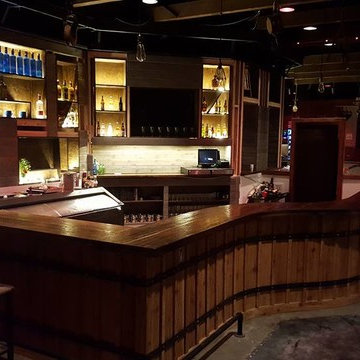
A properly installed, low maintenance, ecologically balanced work of art for you to enjoy everyday. Unlike many home improvement projects, a pond or pondless waterfall gets better with age - the fish grow, the plants mature and flower, and each passing season brings its own beauty.

 FineLine Kitchens, Inc.
Our designer has achieved a stylish look by combining dark cabinets and light-colored marbles.
Find the right local pro for your project
 User
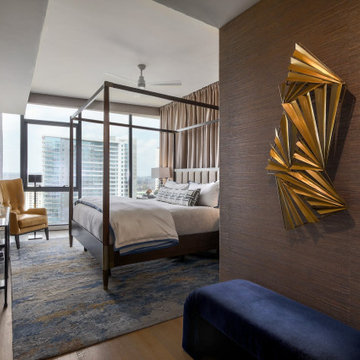
UserMaster bedroom featuring royal hues of gold and blue throughout the space.
Bedroom - mid-sized modern master medium tone wood floor, brown floor and wallpaper bedroom idea in Austin
Bedroom - mid-sized modern master medium tone wood floor, brown floor and wallpaper bedroom idea in Austin
 User
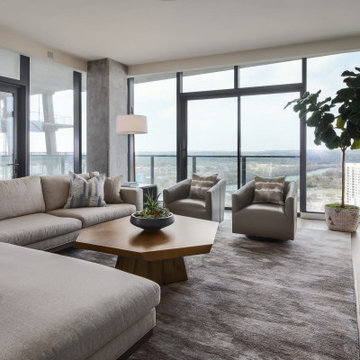
UserModern, minimalist living room that utilizes a brown wood coffee table to break up the neutrals
Living room - mid-sized modern open concept medium tone wood floor and brown floor living room idea in Austin with white walls and a wall-mounted tv
Living room - mid-sized modern open concept medium tone wood floor and brown floor living room idea in Austin with white walls and a wall-mounted tv
 User

UserA modern kitchen featuring brown surfaces and gold hardware and lighting for a warm and sleek space.
Inspiration for a mid-sized modern medium tone wood floor and brown floor eat-in kitchen remodel in Austin with a double-bowl sink, stainless steel appliances and an island
Inspiration for a mid-sized modern medium tone wood floor and brown floor eat-in kitchen remodel in Austin with a double-bowl sink, stainless steel appliances and an island

 Medford Design-Build
The walkway that we closed up in the kitchen is now home to the new stainless steel oven and matching hood vent. Previously, the oven sat on the reverse side of the kitchen which did not allow for an overhead vent. Our clients will certainly notice a difference in cooking now that the space is properly ventilated!
The new wall also allows for additional cabinet storage. A space-saving Lazy Suzan sits in the lower cabinets to the left of the oven, while a stack of wide utensil drawers conveniently occupies the right side.
Final photos by Impressia Photography.

 User
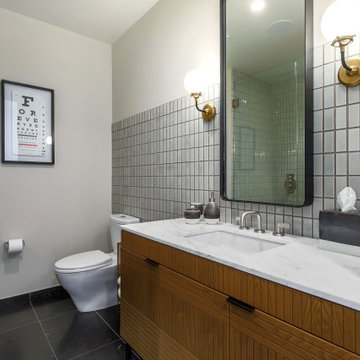
UserMid century modern guest bathroom reminiscent of an old-time pharmacy with cool toned backsplash and medical themed art.
Example of a mid-sized minimalist 3/4 blue tile single-sink bathroom design in Austin with medium tone wood cabinets and white countertops
Example of a mid-sized minimalist 3/4 blue tile single-sink bathroom design in Austin with medium tone wood cabinets and white countertops
 User
UserLaundry room - traditional single-wall laundry room idea in Toronto with an undermount sink, raised-panel cabinets, white cabinets, white walls, a side-by-side washer/dryer and gray countertops

 Don Welch Architecture
Family room library - rustic light wood floor family room library idea in Burlington with white walls
5