
Search results for "- bleach" in Home Design Ideas
 MLH Designs,Inc
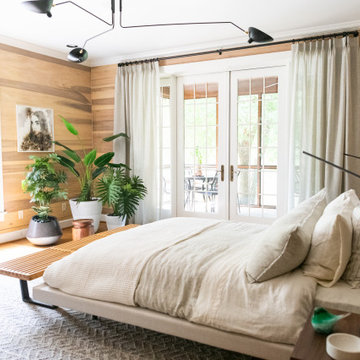
Example of a trendy master medium tone wood floor and wood wall bedroom design in Little Rock

 Meyer Wells
This custom king bed is constructed with locally salvaged sycamore and douglas fir. We bookmatched the sycamore slabs and finished them with a custom bleach/white wash stain. The frame, made with douglas fir beams, boasts two attached nightstands all in an iron and vinegar finish.
Photo by William P. Wright

 Masa Studio Architects
AMBIA Photography
Large trendy formal and open concept light wood floor and beige floor living room photo in Houston with white walls, a standard fireplace, a stone fireplace and no tv
Large trendy formal and open concept light wood floor and beige floor living room photo in Houston with white walls, a standard fireplace, a stone fireplace and no tv
Find the right local pro for your project

 Neuhaus Design Architecture, P.C.
Contractor: Interior Alterations (www.iacm.nyc)
Photographer: Allyson Lubow (www.alubow.com)
Inspiration for a large contemporary gender-neutral light wood floor playroom remodel in New York with white walls
Inspiration for a large contemporary gender-neutral light wood floor playroom remodel in New York with white walls


 DeMotte Architects
Brad DeMotte
Large traditional gray two-story wood exterior home idea with a hip roof
Large traditional gray two-story wood exterior home idea with a hip roof

 Care Free Homes, Inc.
Maibec Dipped Cedar Shingle Siding dipped in Bleaching Oil, CertainTeed Presidential Shake Designer Roofing System, AZEK Decking in Slate Grey, TimberTech Railing systems in white, Kleer PVC trim. Photo credits: Care Free Homes, Inc.

 Jason Thomas Architect
Inspiration for a mid-sized contemporary open concept light wood floor and beige floor family room remodel in New York with white walls, a ribbon fireplace and a wall-mounted tv

 Key+Shade Interior Design
Full gut renovation of historic brownstone in Bed Stuy Brooklyn. Photo credit: Francine Fleischer Photography.
Great room - mid-sized modern light wood floor and white floor great room idea in New York with white walls and no fireplace
Great room - mid-sized modern light wood floor and white floor great room idea in New York with white walls and no fireplace

 Elizabeth Strianese Interiors LLC
Photography by Meredith Heuer
Mid-sized minimalist l-shaped light wood floor open concept kitchen photo in New York with an undermount sink, flat-panel cabinets, medium tone wood cabinets, marble countertops, multicolored backsplash, black appliances and an island
Mid-sized minimalist l-shaped light wood floor open concept kitchen photo in New York with an undermount sink, flat-panel cabinets, medium tone wood cabinets, marble countertops, multicolored backsplash, black appliances and an island

 Kristen Wall
Inspiration for a mid-sized transitional open concept light wood floor and beige floor family room remodel in Bridgeport with a bar, beige walls, no fireplace and a media wall

 Floor Coverings International of North Tampa
Warm and cozy living space with vinyl wood flooring.
Example of a large trendy open concept vinyl floor and red floor living room design in Tampa with a tv stand
Example of a large trendy open concept vinyl floor and red floor living room design in Tampa with a tv stand

 Duffy and Associates Design Build Ltd
Sited in a well-treed urban neighbourhood, the early 20th century yellow-brick structure was completely stripped down and refitted with steel sash windows, bleached oak floors and cabinetry, and elements in steel, oak and glass. The front facade was completely restored but untouched in its original design because of the houses designation as an Ontario Heritage Property

 Carla Aston | Interior Designer
To view more info on this project, copy and paste this url into your browser: http://carlaaston.com/designed/before-after-bachelor-pad-70s?rq=bachelor%20pad / Photographer: Miro Dvorscak


 Toronto Designers
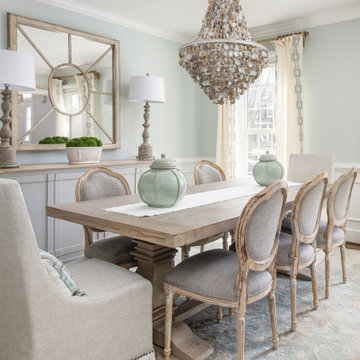
The living room is too large for one sitting area, so we made two since the clients did not want to incorporate eating into this space. The Persian rug was bought at a Macy's sale before we started decorating and was the jumping off point for the whole decor. Stressless furniture for comfort was key for this retired couple. We mixed the high with low end toss cushions from Ikea and Home Sense. This second sitting area is still waiting for a coffee table and accessories for the wall units from Crate & Barrel.


 b.e. landscape designs, llc.
Mid-sized trendy side yard deck photo in Minneapolis with decking and no cover

 Townhouse Kitchens, Inc
Kitchen/dining room combo - large transitional light wood floor kitchen/dining room combo idea in New York

 Tops Solid Surface
-Tile "Ellia Blanco 8mm" by MSI #SMOT-SGLSOB-ELBLA8MM.
-Prism grout color: #545 Bleached Wood
-Schluter (finished-edge trim): Jolly A100W White.
Countertop: Kitchen Perimeter
Product: Quartz
Color: Stellar Gray (MSI)
Edge: Eased (1/8" Radius)
134