
Search results for "- bleach" in Home Design Ideas

 Elliott Homes LLC
Stunning gray and white great room with 90" LED fireplace, triple crown molding, hardwood flooring and beautifully encased arched windows.
Large beach style light wood floor living room photo with gray walls, a standard fireplace, a wood fireplace surround and a wall-mounted tv
Large beach style light wood floor living room photo with gray walls, a standard fireplace, a wood fireplace surround and a wall-mounted tv


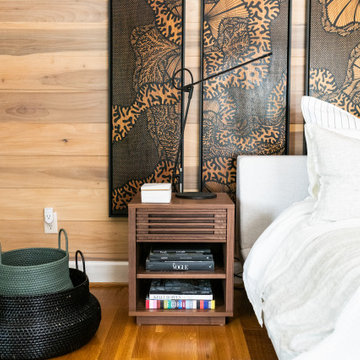
 MLH Designs,Inc
Example of a minimalist master medium tone wood floor and wood wall bedroom design in Little Rock
Find the right local pro for your project

 Carla Aston | Interior Designer
Remodel includes entry hall and home office. For more info, copy and paste this link into your browser. http://carlaaston.com/designed/before-after-carla-astons-home-office-goes-from-embarassing-to-elegantly-inviting?rq=home%20office / Miro Dvorscak, photographer

 PADRON FLOORING
Inspiration for a large modern formal porcelain tile and white floor living room remodel in Miami


 Leslie Williams Interior Design
This family room is a cozy spot to curl up with family or entertain friends. The dark beams on the ceiling give this room a warm feeling and are a beautiful focal point. We love the spool chairs and the bleached wood tables.
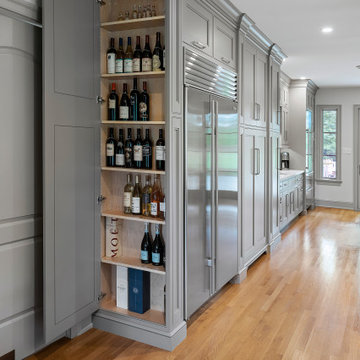
 Harth Builders
Inspiration for a mid-sized transitional l-shaped light wood floor, brown floor and vaulted ceiling open concept kitchen remodel in Philadelphia with an undermount sink, beaded inset cabinets, medium tone wood cabinets, quartz countertops, white backsplash, subway tile backsplash, stainless steel appliances, an island and white countertops

 Carlton Edwards
Custom french doors welcome guests to this European influenced eclectic home with balcony and iron railings. The double chimneys, arch-topped dormer, oval window, and flared eaves are a nod to the French influence. A raised arched pediment with detailed relief formalizes the access to the home. Bleached Mahogany shutters embellish the windows.
Planters-Elegant Earth
Iron work-John Argroves, Memphis
Steps: Blue ice sandstone
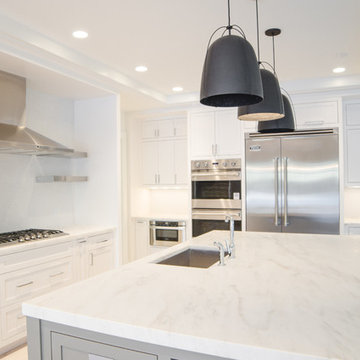


 Lion Builder Construction Inc
Natalie Mayers from Veneer designs.
Photographer: Jessica Alexander.
Beach style kitchen photo in Orange County
Beach style kitchen photo in Orange County

 Duffy and Associates Design Build Ltd
Sited in a well-treed urban neighbourhood, the early 20th century yellow-brick structure was completely stripped down and refitted with steel sash windows, bleached oak floors and cabinetry, and elements in steel, oak and glass. The front facade was completely restored but untouched in its original design because of the houses designation as an Ontario Heritage Property

 LAURA MILLER Interior Design
Laurence Taylor, Taylor Architectural Photography
Eat-in kitchen - coastal l-shaped eat-in kitchen idea in Tampa with an undermount sink, louvered cabinets, light wood cabinets, granite countertops, white backsplash, stone slab backsplash and stainless steel appliances
Eat-in kitchen - coastal l-shaped eat-in kitchen idea in Tampa with an undermount sink, louvered cabinets, light wood cabinets, granite countertops, white backsplash, stone slab backsplash and stainless steel appliances

 Vogue furniture
Inspired by our client’s admiration for the Italian architect and designer, Ico Parisi, we reproduced this circa 1975 credenza featuring crisp precision profiles that frame the three cabinet doors with 25 hand turned solid brass buttons and custom key hole lock, with bleached fiddle back Maple interior and hand rubbed black enamel exterior. Supported by a delicate solid polished brass “V” shaped base and jewelry quality metal work by Stefani & Co. Like a fine Italian tuxedo, this credenza is sophisticated, sharp, and timeless.

 The Troop Group
Photography: Grey Crawford
Inspiration for a mid-sized transitional porcelain tile foyer remodel in Los Angeles with a black front door
Inspiration for a mid-sized transitional porcelain tile foyer remodel in Los Angeles with a black front door


 Adams + Beasley Associates
Nat Rea
Example of a mid-sized farmhouse l-shaped medium tone wood floor and brown floor eat-in kitchen design in Boston with an undermount sink, flat-panel cabinets, light wood cabinets, wood countertops, white backsplash, stone tile backsplash, stainless steel appliances and an island
Example of a mid-sized farmhouse l-shaped medium tone wood floor and brown floor eat-in kitchen design in Boston with an undermount sink, flat-panel cabinets, light wood cabinets, wood countertops, white backsplash, stone tile backsplash, stainless steel appliances and an island

 Carriage Lane Design-Build Inc.
Inspiration for a mid-sized transitional ceramic tile hallway remodel in Toronto with white walls
 Lion Builder Construction Inc
Natalie Mayers from Veneer designs.
Photographer: Jessica Alexander.
Beach style kitchen photo in Orange County
Beach style kitchen photo in Orange County
137