
Search results for "- bleach" in Home Design Ideas


 Wildwood Designs, Inc.
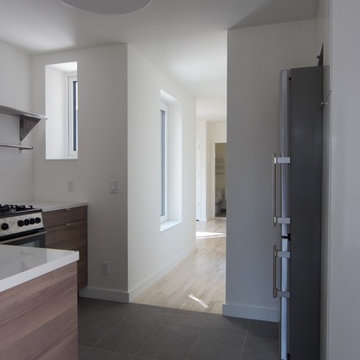
This kitchen was constructed with figured Anigre, bleached and treated with Aniline stain to create a rich, unique and contemporary feel.
Inspiration for a large contemporary l-shaped eat-in kitchen remodel in Orange County with flat-panel cabinets, medium tone wood cabinets and an island
Inspiration for a large contemporary l-shaped eat-in kitchen remodel in Orange County with flat-panel cabinets, medium tone wood cabinets and an island

 Adams + Beasley Associates
Nat Rea
Example of a mid-sized cottage l-shaped medium tone wood floor and brown floor eat-in kitchen design in Boston with an undermount sink, flat-panel cabinets, light wood cabinets, granite countertops, gray backsplash, stone tile backsplash, stainless steel appliances and an island
Example of a mid-sized cottage l-shaped medium tone wood floor and brown floor eat-in kitchen design in Boston with an undermount sink, flat-panel cabinets, light wood cabinets, granite countertops, gray backsplash, stone tile backsplash, stainless steel appliances and an island
Find the right local pro for your project


 Adams + Beasley Associates
A complete full gut remodel of a 4,000 sq ft two-story penthouse residence, this project featured one of a kind views of the Boston public garden and Beacon Hill. A large central gallery flooded with gorgeous diffused light through two full stories of window glass. Clean linear millwork details compliment the structural glass, steel and walnut balustrades and handrailings that grace the upper gallery, reading nook, and stairs. A bleached walnut wet bar with backlit honey onyx backsplash and floating star fire glass shelves illuminated the lower gallery. It was part of a larger motif, which resonated through each of the unique and separate living spaces, connecting them to the larger design intention.
A bleached walnut media room doubles as a fourth bedroom. It features a king size murphy bed seamlessly integrated into the full wall panel. A gracious shower in the adjoining bathroom, cleverly concealed behind an innocuous interior door, created a truly unique formal powder room that can reveal a full bath when the house is full of guests. A blend of warm wood, soft whites, and a palate of golds reflected in the stone (calacatta/onyx) textiles and wall coverings, this project demonstrates the powerful results of a consistent design intention, thoughtful engineering, and best practice construction as executed by our talented team of craftsmen and women.
Interior Design - Lewis Interiors
Photography - Eric Roth
 Studio M Interior Design, Inc
Sue Root, Root Photography
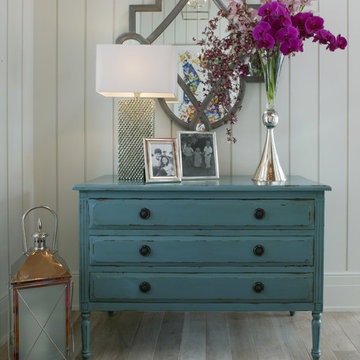
Example of a transitional home design design in Jacksonville
Example of a transitional home design design in Jacksonville
 Adams + Beasley Associates
Nat Rea Photography
Inspiration for a small eclectic loft-style light wood floor living room library remodel in Boston with white walls, no fireplace and no tv
Inspiration for a small eclectic loft-style light wood floor living room library remodel in Boston with white walls, no fireplace and no tv


 Leslie Williams Interior Design
This family room is a cozy spot to curl up with family or entertain friends. The dark beams on the ceiling give this room a warm feeling and are a beautiful focal point. We love the spool chairs and the bleached wood tables.


 Tom Curren Companies
After a thorough inspection and carpentry repairs were made. The home was washed by hand with bleach and jomax. The siding, trim, windows, doors and door casings were prepped, spot primed and painted two coats to match the existing paint.
 Leslie Williams Interior Design
This family room is a cozy spot to curl up with family or entertain friends. The dark beams on the ceiling give this room a warm feeling and are a beautiful focal point. We love the spool chairs and the bleached wood tables.



 New Century Design Inc.
Wolf Custom Homes/photography by Steve Dutcheshen Photography Inc.
Kitchen - large contemporary kitchen idea in Calgary with white walls
Kitchen - large contemporary kitchen idea in Calgary with white walls
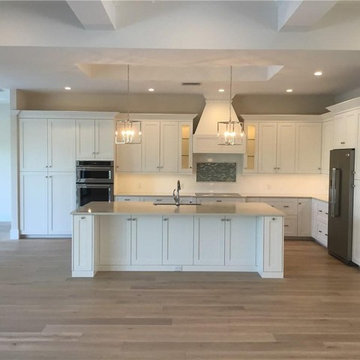

 Valet Custom Cabinets & Closets
Mid-sized trendy open concept carpeted home theater photo in San Francisco with beige walls and a wall-mounted tv
 Adams + Beasley Associates
Interior design by Lewis Interiors
Photography by Richard Mandelkorn
This small home office/media room does triple-duty as a guest room, thanks to a double-set of pocket doors and a luxurious pull-out sofa. The first has single-light glass doors to close it off, the second has a fully-enclosing paneled door for privacy.
Once closed, the only view is out the windows to the spectacular vision of the Boston Public gardens below.
141