
Search results for "- bleach" in Home Design Ideas

 Lion Builder Construction Inc
Natalie Mayers from Veneer designs.
Photographer: Jessica Alexander.
Kitchen - coastal kitchen idea in Orange County
Kitchen - coastal kitchen idea in Orange County
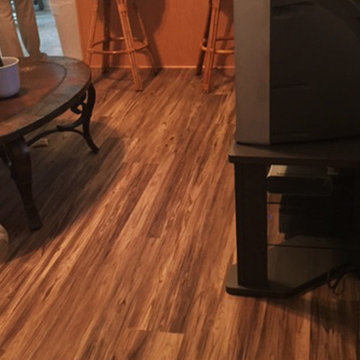
 Floor Coverings International of North Tampa
Warm and cozy living space with vinyl wood flooring.
Home design - mid-sized contemporary home design idea in Tampa
Home design - mid-sized contemporary home design idea in Tampa

 A New Look
Cedar trim and drivit were pressure washed with a bleach solution to remove mildew and dirt. The cedar was coated with Benjamin Moore's Arborcoat stain, The doors and sidelights were coated with Muralo Ultimate low lustre enamel. The Color is Navajo White. The back porch received two coats of Benjamin Moore's Arborcoat stain after extensive sanding of peeling surfaces.
Find the right local pro for your project

 Key+Shade Interior Design
Full gut renovation of historic brownstone in Bed Stuy Brooklyn. Photo credit: Francine Fleischer Photography.
Living room - mid-sized modern open concept light wood floor and white floor living room idea in New York with white walls, no fireplace and a concealed tv
Living room - mid-sized modern open concept light wood floor and white floor living room idea in New York with white walls, no fireplace and a concealed tv

 Matthews Studio
Ted Rzad
Example of a large transitional l-shaped dark wood floor and brown floor eat-in kitchen design in San Francisco with a drop-in sink, recessed-panel cabinets, medium tone wood cabinets, marble countertops, gray backsplash, marble backsplash, stainless steel appliances and an island
Example of a large transitional l-shaped dark wood floor and brown floor eat-in kitchen design in San Francisco with a drop-in sink, recessed-panel cabinets, medium tone wood cabinets, marble countertops, gray backsplash, marble backsplash, stainless steel appliances and an island
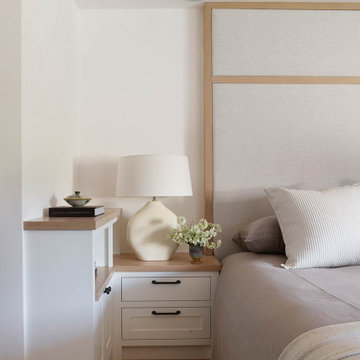
 Ann Lowengart Interiors
The three-level Mediterranean revival home started as a 1930s summer cottage that expanded downward and upward over time. We used a clean, crisp white wall plaster with bronze hardware throughout the interiors to give the house continuity. A neutral color palette and minimalist furnishings create a sense of calm restraint. Subtle and nuanced textures and variations in tints add visual interest. The stair risers from the living room to the primary suite are hand-painted terra cotta tile in gray and off-white. We used the same tile resource in the kitchen for the island's toe kick.
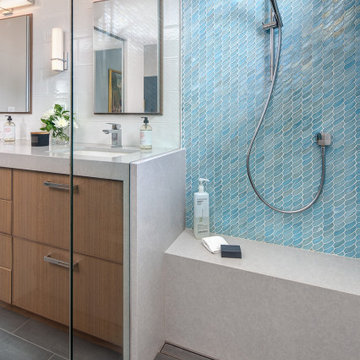
 Design Studio West
A clean, relaxing and blissful space was the end result of this bathroom remodel in Del Mar. The use of matte and polished hard surfaces pair well with the bleached walnut cabinetry. The slight wire brushed effect on the cabinetry adds visual texture. The mosaic glass accent tile in the shower wrap the corner creating an illusion that the window is centered when it is not. Storage and maximizing space was a key element to this design. Grooming organizers, u-shaped drawers at the sink and fold down towel bars help make this remodel an efficient space.


 Toronto Designers
The living room is too large for one sitting area, so we made two since the clients did not want to incorporate eating into this space. The Persian rug was bought at a Macy's sale before we started decorating and was the jumping off point for the whole decor. Stressless furniture for comfort was key for this retired couple. We mixed the high with low end toss cushions from Ikea and Home Sense. This second sitting area is still waiting for a coffee table and accessories for the wall units from Crate & Barrel.

 ModlifeHome
This family room redo included stripping the red oak floors and sealing it without stain. Then a custom made bleached oak sofa table replaced a dated pieced and stainlees steel drawers were added to match a wall console. The Massoni rug was customized by Stark rugs and pillows were customized from Osbourne and Little fabrics and Jim Thompson for Holly Hunt velvets to match the rug tones.
A Saarinen game table was added next to the pool table and Bac One chairs from Luminaire which match the bleach oak floors and the new blue felt of the pool table. A fig leaf tree from Gethsemene Gardens was placed in the corner with a 1970’s Architectural Pottery planter.

 Tofan Interior Design
Example of a mid-sized mountain style 3/4 white tile and ceramic tile ceramic tile corner bathtub design in Toronto with gray walls

 Duffy and Associates Design Build Ltd
Sited in a well-treed urban neighbourhood, the early 20th century yellow-brick structure was completely stripped down and refitted with steel sash windows, bleached oak floors and cabinetry, and elements in steel, oak and glass. The front facade was completely restored but untouched in its original design because of the houses designation as an Ontario Heritage Property

 Hardwood Bargains
Walk on sunshine with Skyline Floorscapes' Ivory White Oak. This smooth operator of floors adds charm to any room. Its delightfully light tones will have you whistling while you work, play, or relax at home.
This amazing reclaimed wood style is a perfect environmentally-friendly statement for a modern space, or it will match the design of an older house with its vintage style. The ivory color will brighten up any room.
This engineered wood is extremely strong with nine layers and a 3mm wear layer of White Oak on top. The wood is handscraped, adding to the lived-in quality of the wood. This will make it look like it has been in your home all along.
Each piece is 7.5-in. wide by 71-in. long by 5/8-in. thick in size. It comes with a 35-year finish warranty and a lifetime structural warranty.
This is a real wood engineered flooring product made from white oak. It has a beautiful ivory color with hand scraped, reclaimed planks that are finished in oil. The planks have a tongue & groove construction that can be floated, glued or nailed down.


 Signature Floors, Inc.
Grey and neutral tones can provide warmth and a cozy feel when combined with soft and rich textures.
Image by Colette Duran.
Huge trendy open concept light wood floor living room photo in Salt Lake City with white walls, a metal fireplace and a two-sided fireplace
Huge trendy open concept light wood floor living room photo in Salt Lake City with white walls, a metal fireplace and a two-sided fireplace

 Spencer Design Associates
Example of a large minimalist loft-style light wood floor living room design in Minneapolis with gray walls and a wall-mounted tv
 Maletz Design
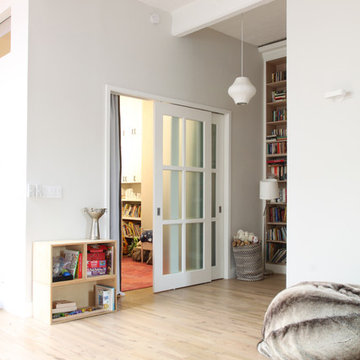
The loft features exposed concrete columns and beams, an oversized skylight, and bleached oak floors, & eclectic vintage furniture.
Home design - mid-sized modern loft-style light wood floor home design idea in New York with white walls
Home design - mid-sized modern loft-style light wood floor home design idea in New York with white walls

 Chermak Construction, Inc.
After photo. This is a no curb shower with the floor sloping to a drain in front of the bench. Tile is Surface Art Venetian mettallic Series 24" x 24". Accent tile is United Tile, Sonoma Vihara in Metta Iridescent. Floor tile is Surface Art, Venetian Classics Series Westminster plank in Bleached Carbon color.

 D2A STUDIO design/architecture
view towards master suite
Eat-in kitchen - modern painted wood floor eat-in kitchen idea in New York with an undermount sink, flat-panel cabinets, gray cabinets, solid surface countertops, white backsplash, stone slab backsplash, stainless steel appliances and an island
Eat-in kitchen - modern painted wood floor eat-in kitchen idea in New York with an undermount sink, flat-panel cabinets, gray cabinets, solid surface countertops, white backsplash, stone slab backsplash, stainless steel appliances and an island
139