
Search results for "- bleach" in Home Design Ideas

 Acoustic Architects
A temperature-controlled living room, with an ambiance you’ll never want to leave featuring Lutron Electronics, Savant temperature control and Sonance speakers.

 Homestead Kitchens
Kitchen - transitional kitchen idea in Boston with granite countertops, blue backsplash, glass tile backsplash, stainless steel appliances and an island
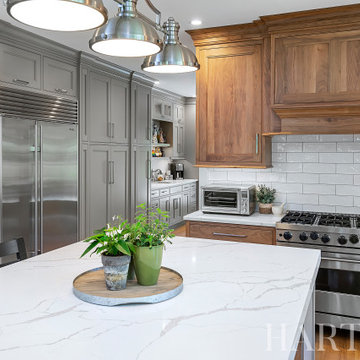
 Harth Builders
Open concept kitchen - mid-sized transitional l-shaped light wood floor, brown floor and vaulted ceiling open concept kitchen idea in Philadelphia with an undermount sink, beaded inset cabinets, medium tone wood cabinets, quartz countertops, white backsplash, subway tile backsplash, stainless steel appliances, an island and white countertops
Find the right local pro for your project

 Duffy and Associates Design Build Ltd
Sited in a well-treed urban neighbourhood, the early 20th century yellow-brick structure was completely stripped down and refitted with steel sash windows, bleached oak floors and cabinetry, and elements in steel, oak and glass. The front facade was completely restored but untouched in its original design because of the houses designation as an Ontario Heritage Property

 Studio Z Design
Open kitchen with work area designed into long custom built credenza with solid Walnut top.
Inspiration for a mid-sized modern single-wall light wood floor eat-in kitchen remodel in Toronto with flat-panel cabinets, light wood cabinets, wood countertops, an island and brown countertops
Inspiration for a mid-sized modern single-wall light wood floor eat-in kitchen remodel in Toronto with flat-panel cabinets, light wood cabinets, wood countertops, an island and brown countertops


 b.e. landscape designs, llc.
Example of a mid-sized trendy side yard deck design in Minneapolis with no cover


 Mercer Island Pacific Construction
Fir Garage Doors. Clear cedar shakes stained with bleaching oil. Copper gutters
Example of a large classic beige three-story wood exterior home design in Seattle with a hip roof
Example of a large classic beige three-story wood exterior home design in Seattle with a hip roof


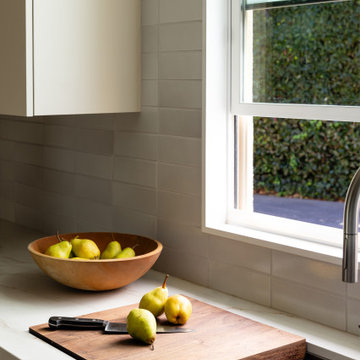
 MAK Design + Build Inc.
Inspiration for a large contemporary l-shaped open concept kitchen remodel in Sacramento with an undermount sink, flat-panel cabinets, white cabinets, solid surface countertops, white backsplash, porcelain backsplash and stainless steel appliances

 DJK Custom Homes
This photo was taken at DJK Custom Homes new Parker IV Eco-Smart model home in Stewart Ridge of Plainfield, Illinois.
Entry hall - mid-sized country medium tone wood floor entry hall idea in Chicago with white walls and a black front door
Entry hall - mid-sized country medium tone wood floor entry hall idea in Chicago with white walls and a black front door
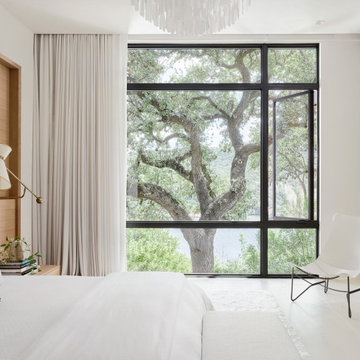
 LaRue Architects
This family estate cantilevers high above a cliff overlooking Lake Austin in the heart of Westlake. With the living area glassed equally on both the entry side and lake side, this refined contemporary jewel is the perfect retreat for engaging with the serenity of the exterior landscape. To the interior of the home are exquisite details including smooth plastered walls, bleached post oak floors, and teak ceilings and soffits; all serving as backdrops for the custom one-off decorative light fixtures and unique art and furnishings.

 Irena Spencer Interiors Inc.
Pavel Bendov Photography
Example of an eclectic living room design in New York with white walls and a media wall
Example of an eclectic living room design in New York with white walls and a media wall

 Passacantando Architects AIA
Construction: John Muolo
Photographer: Kevin Colquhoun
Example of a mid-sized beach style master dark wood floor bedroom design in New York with beige walls, no fireplace and a stone fireplace
Example of a mid-sized beach style master dark wood floor bedroom design in New York with beige walls, no fireplace and a stone fireplace

 DEANE Inc | Distinctive Design & Cabinetry
This was a complete interior renovation project of a client’s second home. DEANE collaborated with the client on the design of 5 bathrooms and all the built-ins in addition to the kitchen. The home had an open floor plan with wide pine, bleached flooring throughout but was a challenge because of the various ceiling heights and support beams that needed to be accommodated.The homeowner wanted to able to casually host large gatherings without worrying about maintenance or upkeep. The kitchen cabinetry, featuring chamfer style doors, is painted a pale grey, with a darker, charcoal grey selected for the center island to accent the space. All appliances are stainless steel, with the dishwasher and trash/recycling drawers faced in the same material to mimic the dishwasher. The countertops are an engineered quartz in white, while the cooktop backsplash is a white ceramic tile in a soothing herringbone pattern. The counter cabinet with its glass front for dish storage and floating shelves that anchor two corners of the room are the designer’s favorite things about the space.
Photographer – Kit Noble Photography
Builder – Todd Burns Building and Restoration Inc.
Nantucket, MA

 Elizabeth Strianese Interiors LLC
Photography by Meredith Heuer
Mid-sized minimalist l-shaped light wood floor open concept kitchen photo in New York with an undermount sink, flat-panel cabinets, medium tone wood cabinets, marble countertops, multicolored backsplash, black appliances and an island
Mid-sized minimalist l-shaped light wood floor open concept kitchen photo in New York with an undermount sink, flat-panel cabinets, medium tone wood cabinets, marble countertops, multicolored backsplash, black appliances and an island
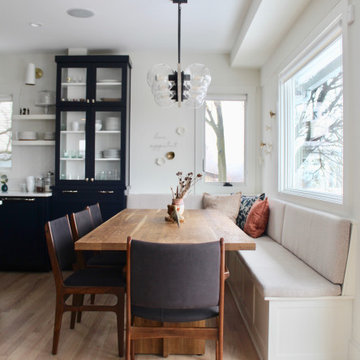
 Studio Allie
Example of a mid-sized transitional light wood floor kitchen/dining room combo design in Bridgeport with white walls

 Kenny Carpets & Floors
Armstrong alterna installed using both 16" and 8" tiles in a windmill pattern
Inspiration for a timeless kitchen remodel in New York
Inspiration for a timeless kitchen remodel in New York
156