
Search results for "- bleach" in Home Design Ideas
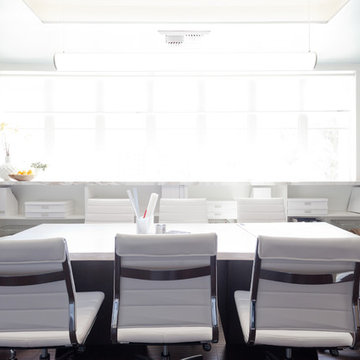
 Lynnea Jean Interior Design
Amy Bartlam
Home design - mid-sized contemporary home design idea in Los Angeles
Home design - mid-sized contemporary home design idea in Los Angeles
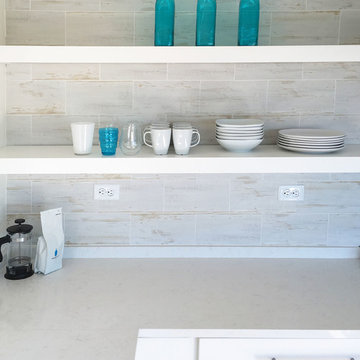


 MacNelly Cohen Architects P.C.
Inspiration for a huge cottage u-shaped medium tone wood floor and brown floor enclosed kitchen remodel in Boston with a farmhouse sink, shaker cabinets, white cabinets, blue backsplash, stainless steel appliances, an island, gray countertops, solid surface countertops and porcelain backsplash
Find the right local pro for your project

 Aly Daly Design
Roof top patio and bar
All furniture and planters custom. Eight foot day beds custom made in Ipe wood with powder coated steel cabana.
Patio - modern patio idea in Los Angeles
Patio - modern patio idea in Los Angeles

 DAS Studio
Bedroom - small scandinavian master painted wood floor and white floor bedroom idea in New York with white walls

 WAKE + LOOM DESIGN
Example of a mid-sized danish u-shaped light wood floor and beige floor eat-in kitchen design in Los Angeles with an undermount sink, flat-panel cabinets, white cabinets, quartz countertops, white backsplash, stainless steel appliances, an island and white countertops
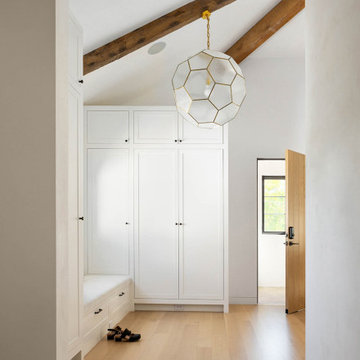
 Ann Lowengart Interiors
The three-level Mediterranean revival home started as a 1930s summer cottage that expanded downward and upward over time. We used a clean, crisp white wall plaster with bronze hardware throughout the interiors to give the house continuity. A neutral color palette and minimalist furnishings create a sense of calm restraint. Subtle and nuanced textures and variations in tints add visual interest. The stair risers from the living room to the primary suite are hand-painted terra cotta tile in gray and off-white. We used the same tile resource in the kitchen for the island's toe kick.
 Aly Daly Design
View from the master walkway into the living room. Amazing lighting is from Lighting from Ilanel, Australia. Frameless interior doors are featured throughout the residence.

 New Century Design Inc.
Wolf Custom Homes/photography by Steve Dutcheshen Photography Inc.
Mid-sized trendy living room photo in Calgary
Mid-sized trendy living room photo in Calgary

 Studio Lark
View of living room looking at renovated kitchen. Photo: ©Alise O'Brien Photography
Example of a mid-sized 1960s light wood floor kitchen/dining room combo design in St Louis with white walls and a standard fireplace
Example of a mid-sized 1960s light wood floor kitchen/dining room combo design in St Louis with white walls and a standard fireplace

 Acoustic Architects
A temperature-controlled living room, with an ambiance you’ll never want to leave featuring Lutron Electronics, Savant temperature control, and Sonance speakers.

 Dino Zuzic
BrightRoomSf
Trendy galley light wood floor and beige floor kitchen photo in San Francisco with an undermount sink, flat-panel cabinets, white cabinets, white backsplash, paneled appliances, an island and white countertops
Trendy galley light wood floor and beige floor kitchen photo in San Francisco with an undermount sink, flat-panel cabinets, white cabinets, white backsplash, paneled appliances, an island and white countertops

 Shelley Morris Interiors
Michael Biondo
Example of an eclectic enclosed light wood floor living room design in New York with beige walls
Example of an eclectic enclosed light wood floor living room design in New York with beige walls


 Acumen Builders
Styled by Geralyn Gormley of Acumen Builders
Open concept kitchen - mid-sized contemporary single-wall porcelain tile and beige floor open concept kitchen idea in Phoenix with an undermount sink, recessed-panel cabinets, white cabinets, beige backsplash, stainless steel appliances, an island and quartzite countertops
Open concept kitchen - mid-sized contemporary single-wall porcelain tile and beige floor open concept kitchen idea in Phoenix with an undermount sink, recessed-panel cabinets, white cabinets, beige backsplash, stainless steel appliances, an island and quartzite countertops

 Whitchurch Contracting Inc.
Example of a mid-sized classic backyard stone patio design in Phoenix with no cover
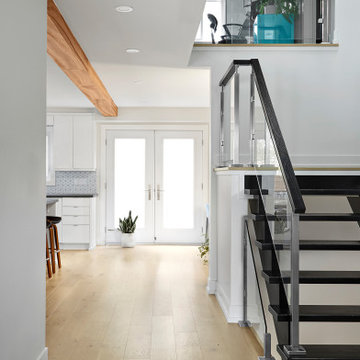
 Master Edge Homes
Contemporary Open Riser Staircase
Inspiration for a contemporary light wood floor, beige floor and exposed beam hallway remodel in Toronto with white walls
Inspiration for a contemporary light wood floor, beige floor and exposed beam hallway remodel in Toronto with white walls
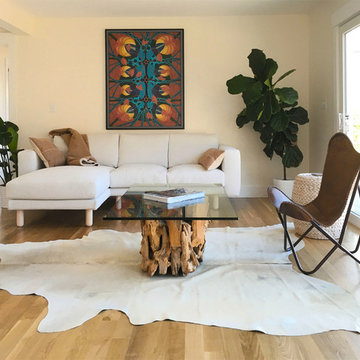

 Harth Builders
Mid-sized transitional l-shaped light wood floor, brown floor and vaulted ceiling open concept kitchen photo in Philadelphia with an undermount sink, beaded inset cabinets, medium tone wood cabinets, quartz countertops, white backsplash, subway tile backsplash, stainless steel appliances, an island and white countertops

 Timberpeg
Great Island Photography
Inspiration for a mid-sized contemporary u-shaped medium tone wood floor kitchen pantry remodel in Boston with an undermount sink, raised-panel cabinets, dark wood cabinets, granite countertops and an island
Inspiration for a mid-sized contemporary u-shaped medium tone wood floor kitchen pantry remodel in Boston with an undermount sink, raised-panel cabinets, dark wood cabinets, granite countertops and an island
173