
Search results for "- bleach" in Home Design Ideas

 Alison Kandler Interior Design
Mark Lohman
Inspiration for a huge coastal u-shaped light wood floor and brown floor eat-in kitchen remodel in Los Angeles with a farmhouse sink, shaker cabinets, light wood cabinets, marble countertops, blue backsplash, cement tile backsplash, stainless steel appliances, an island and blue countertops
Inspiration for a huge coastal u-shaped light wood floor and brown floor eat-in kitchen remodel in Los Angeles with a farmhouse sink, shaker cabinets, light wood cabinets, marble countertops, blue backsplash, cement tile backsplash, stainless steel appliances, an island and blue countertops

 Linda Spry Interior Design
Kitchen Renovation
Example of a mid-sized beach style u-shaped light wood floor and brown floor eat-in kitchen design in Tampa with an undermount sink, recessed-panel cabinets, white cabinets, quartz countertops, blue backsplash, mosaic tile backsplash, stainless steel appliances, an island and white countertops
Example of a mid-sized beach style u-shaped light wood floor and brown floor eat-in kitchen design in Tampa with an undermount sink, recessed-panel cabinets, white cabinets, quartz countertops, blue backsplash, mosaic tile backsplash, stainless steel appliances, an island and white countertops

 Timberpeg
Great Island Photography
Inspiration for an open concept medium tone wood floor living room remodel in Burlington with beige walls, a standard fireplace, a stone fireplace and a wall-mounted tv
Inspiration for an open concept medium tone wood floor living room remodel in Burlington with beige walls, a standard fireplace, a stone fireplace and a wall-mounted tv
Find the right local pro for your project
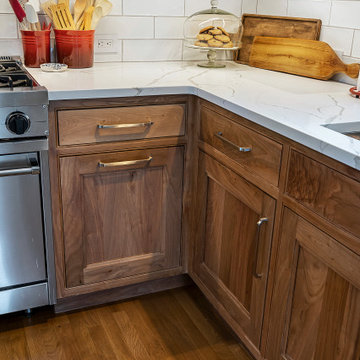
 Harth Builders
Example of a mid-sized transitional l-shaped light wood floor, brown floor and vaulted ceiling open concept kitchen design in Philadelphia with an undermount sink, beaded inset cabinets, medium tone wood cabinets, quartz countertops, white backsplash, subway tile backsplash, stainless steel appliances, an island and white countertops
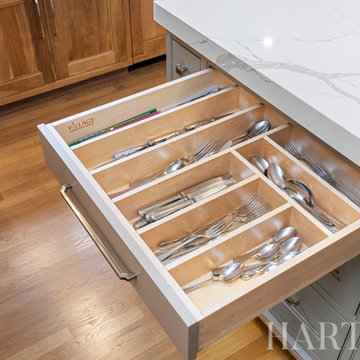 Harth Builders
Open concept kitchen - mid-sized transitional l-shaped light wood floor, brown floor and vaulted ceiling open concept kitchen idea in Philadelphia with an undermount sink, beaded inset cabinets, medium tone wood cabinets, quartz countertops, white backsplash, subway tile backsplash, stainless steel appliances, an island and white countertops

 Décor Aid
A brushed metal circular mirror echoes the pendent lighting of this TriBeCa loft.
Inspiration for an industrial dining room remodel in New York
Inspiration for an industrial dining room remodel in New York
 Décor Aid
In an open-plan home, the dining area needs a clear identity and an easy relationship with neighboring spaces. The table's orientation, the rug, and the repeated pendant forms define a place to gather without introducing physical partitions.
— Emily Hilton
 Harth Builders
Inspiration for a mid-sized transitional l-shaped light wood floor, brown floor and vaulted ceiling open concept kitchen remodel in Philadelphia with an undermount sink, beaded inset cabinets, medium tone wood cabinets, quartz countertops, white backsplash, subway tile backsplash, stainless steel appliances, an island and white countertops

 Karndean Designflooring
This plank boasts a cool, on-trend, grey tone, which was created by applying a bleach wash to the original wood plank. With its matte, textured finish, this product is perfectly suited to modern interiors.

 Paul Hanson Design
Living room - transitional medium tone wood floor living room idea in Omaha with beige walls, a standard fireplace and a stone fireplace

 Vujovich Design Build, Inc.
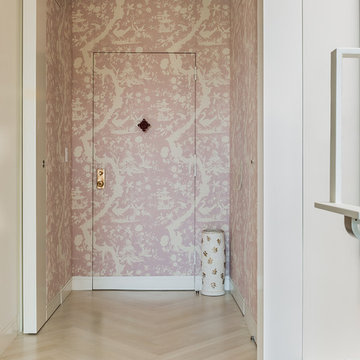
A refreshing indoor palette was created by settling all the architectural millwork, walls and ceilings into a calming canvas of white. The old and new oak floors throughout were bleached to complete the soft and somewhat casual, beachy vibe. Each room of the home follows this formula and includes classic lines, playful embellishments, and punches of color.
COREY GAFFER PHOTOGRAPHY


 Darci Hether
An exceptionally warm, welcoming and relaxed living room perfect for entertaining at the beach! The natural seagrass area rug over bleached wide plank hardwood flooring sets the tone while the crisp whites and textural accents helps add to the soothing vibe of this beach house.
emily gilbert photography

 Padma's Plantation
Description:
This item is artisan crafted with meticulous care out of reclaimed old pine wood that was salvaged from old houses in rural towns of China. The Reclaimed pine has been bleached to bring out its natural texture and charm. Given its handmade and hand-finished nature, variations in the wood or metal work are to be expected and celebrated. Each item is unique and no two are exactly alike.
Item Code:
SAL24
Primary Materials:
Reclaimed Bleached Pine Wood
Secondary Materials:
95% RECLAIMED WOOD
Dimensions:
50 W x 23.5 D x 35 H
Port of Origin:
NINGBO, CHINA

 Stephen Phillips Architects (SPARCHS)
Tim Griffith Photography
Small minimalist u-shaped light wood floor open concept kitchen photo in San Francisco with an undermount sink, flat-panel cabinets, medium tone wood cabinets, concrete countertops, white backsplash, stone slab backsplash, stainless steel appliances and a peninsula
Small minimalist u-shaped light wood floor open concept kitchen photo in San Francisco with an undermount sink, flat-panel cabinets, medium tone wood cabinets, concrete countertops, white backsplash, stone slab backsplash, stainless steel appliances and a peninsula

 Paule Bourbonnais Design
Open dinning room to the kitchen. Bleached birch hardwood floors that recalls the wood beam above the counter and the massive wood furniture with banquette seating. The black touches add some details to that contemporary open living space.
Salle à manger ouverte sur la cuisine. Plancher de bois franc en merisier délavé rappelant la poutre de bois au dessus du comptoir et le mobilier de bois massif avec une banquette. Les touches noires ajoutent du détail à cette pièce contemporaine à aire ouverte.
Photo: Olivier Hétu de reference design Design: Paule Bourbonnais de Paule Bourbonnais Design et reference design

 Austin Patterson Disston Architects
Kitchen - traditional l-shaped kitchen idea in New York with a farmhouse sink, black cabinets, white backsplash, stainless steel appliances and an island

 Troico
Mid-sized minimalist loft-style vinyl floor and beige floor living room photo in Vancouver with white walls and a media wall
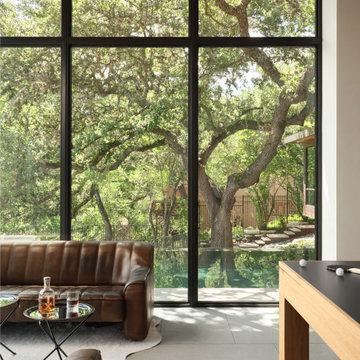
 LaRue Architects
This family estate cantilevers high above a cliff overlooking Lake Austin in the heart of Westlake. With the living area glassed equally on both the entry side and lake side, this refined contemporary jewel is the perfect retreat for engaging with the serenity of the exterior landscape. To the interior of the home are exquisite details including smooth plastered walls, bleached post oak floors, and teak ceilings and soffits; all serving as backdrops for the custom one-off decorative light fixtures and unique art and furnishings.

 Leah Atkins Design, LLC
Deborah Llewellyn
Mid-sized transitional formal and enclosed dark wood floor and brown floor living room photo in Atlanta with blue walls, a standard fireplace, a stone fireplace and a media wall
Mid-sized transitional formal and enclosed dark wood floor and brown floor living room photo in Atlanta with blue walls, a standard fireplace, a stone fireplace and a media wall
171