
Search results for "- bleach" in Home Design Ideas




Find the right local pro for your project
 Dan Duckham Architect
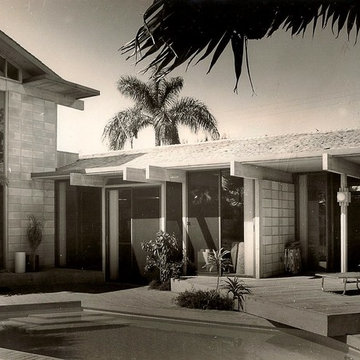
A small house on a very tight budget……Some of the cost cutting can be seen in the carpeted furniture and ¼" Masonite sliding doors in the cabinets, as well as the compact spaces.
The color scheme was, in addition to grey cement block and bleached wood, black Formica accents and purple carpeting. The two story section was added during construction and had two bedrooms over a play room/gym.
Princes later divorced and in 1977 he bought the McQuade house and still lives there. In 1980 I designed a law office for him.


 Roundtable Builders Ltd.
This was a complete gut renovation on a tight budget of a former two family townhouse. We converted this once dark building into a bright and airy single family home by removing interior walls, adding a basement extension that allows the first floor to open onto an outside deck and adding skylights throughout the second floor. Bleached white oak floors run the length of the first floor while old growth pine beams were milled into rich dark floors on the second floor. It has a fully functional basement with two bedrooms and a finished cellar.
 Delphinium Design
GC: Ekren Construction
Photo Credit: Tiffany Ringwald
Large transitional master white tile and marble tile marble floor, gray floor, single-sink and vaulted ceiling walk-in shower photo in Charlotte with shaker cabinets, light wood cabinets, a two-piece toilet, beige walls, an undermount sink, quartzite countertops, gray countertops and a freestanding vanity
Large transitional master white tile and marble tile marble floor, gray floor, single-sink and vaulted ceiling walk-in shower photo in Charlotte with shaker cabinets, light wood cabinets, a two-piece toilet, beige walls, an undermount sink, quartzite countertops, gray countertops and a freestanding vanity

 DAS Studio
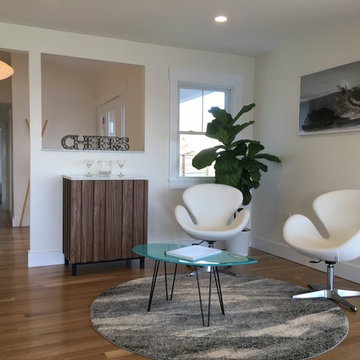
Inspiration for a small scandinavian loft-style light wood floor and white floor living room remodel in New York with a bar, white walls and a wall-mounted tv


 On The Level Remodeling Company
Bamboo flooring
monochromatic
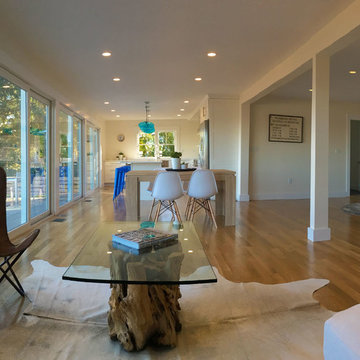
Mid-sized trendy formal and enclosed light wood floor living room photo in Boise with white walls, no fireplace and no tv
Mid-sized trendy formal and enclosed light wood floor living room photo in Boise with white walls, no fireplace and no tv

 Adams + Beasley Associates
Eric Roth Photography, Interior Design by Lewis Interiors
Example of a trendy master bathroom design in Boston
Example of a trendy master bathroom design in Boston
 Atelier Nick Barna
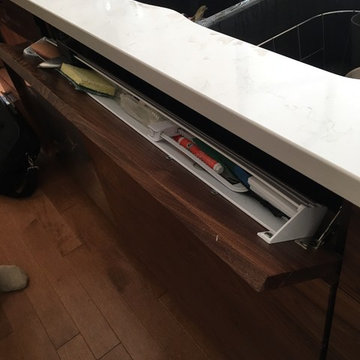
Tip tray in front of the undermount sink.
Inspiration for a modern home design remodel in Montreal
Inspiration for a modern home design remodel in Montreal


 Blackband Design
Interior Design by Blackband Design, Photography by Amy Bartlam
Nursery - transitional gender-neutral dark wood floor and brown floor nursery idea in Orange County with beige walls
Nursery - transitional gender-neutral dark wood floor and brown floor nursery idea in Orange County with beige walls

 Matthews Studio
Ted Rzad
Example of a large transitional l-shaped dark wood floor and brown floor eat-in kitchen design in San Francisco with a drop-in sink, recessed-panel cabinets, medium tone wood cabinets, marble countertops, gray backsplash, marble backsplash, stainless steel appliances and an island
Example of a large transitional l-shaped dark wood floor and brown floor eat-in kitchen design in San Francisco with a drop-in sink, recessed-panel cabinets, medium tone wood cabinets, marble countertops, gray backsplash, marble backsplash, stainless steel appliances and an island
176