
Search results for "- bleach" in Home Design Ideas



 ReVision Design + Build
© Lassiter Photography | **Any product tags listed as “related,” “similar,” or “sponsored” are done so by Houzz and are not the actual products specified. They have not been approved by, nor are they endorsed by ReVision Design/Remodeling.**
Find the right local pro for your project

 Southeastern Interiors
Armstrong Alterna LVT 18 x 18 Bleached Sand tile completely transformed an outdated master bathroom into a cool and relaxing space. Used in the water closet, two walk-in closets, and main floor space, the tile makes a big impact while being a breeze to clean. Paired with Sherwin Williams Ellis Gray paint for a crisp update.
Ashley Ausley, Southeastern Interiors


 Timberpeg
Great Island Photography
Example of an open concept medium tone wood floor living room design in Burlington with beige walls, a standard fireplace and a stone fireplace
Example of an open concept medium tone wood floor living room design in Burlington with beige walls, a standard fireplace and a stone fireplace

 Adams + Beasley Associates
A complete full gut remodel of a 4,000 sq ft two-story penthouse residence, this project featured one of a kind views of the Boston public garden and Beacon Hill. A large central gallery flooded with gorgeous diffused light through two full stories of window glass. Clean linear millwork details compliment the structural glass, steel and walnut balustrades and handrailings that grace the upper gallery, reading nook, and stairs. A bleached walnut wet bar with backlit honey onyx backsplash and floating star fire glass shelves illuminated the lower gallery. It was part of a larger motif, which resonated through each of the unique and separate living spaces, connecting them to the larger design intention.
A bleached walnut media room doubles as a fourth bedroom. It features a king size murphy bed seamlessly integrated into the full wall panel. A gracious shower in the adjoining bathroom, cleverly concealed behind an innocuous interior door, created a truly unique formal powder room that can reveal a full bath when the house is full of guests. A blend of warm wood, soft whites, and a palate of golds reflected in the stone (calacatta/onyx) textiles and wall coverings, this project demonstrates the powerful results of a consistent design intention, thoughtful engineering, and best practice construction as executed by our talented team of craftsmen and women.
Interior Design - Lewis Interiors
Photography - Eric Roth


 Lynnea Jean Interior Design
Amy Bartlam
Inspiration for a mid-sized contemporary dark wood floor home office remodel in Los Angeles with gray walls
Inspiration for a mid-sized contemporary dark wood floor home office remodel in Los Angeles with gray walls
 Anne Becker Design
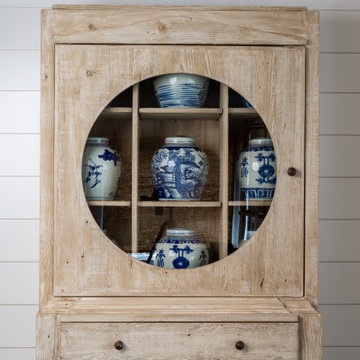
Danish bleached wood cabinet with upper glass round door showcases Asian jars. Single drawer and storage cabinet below
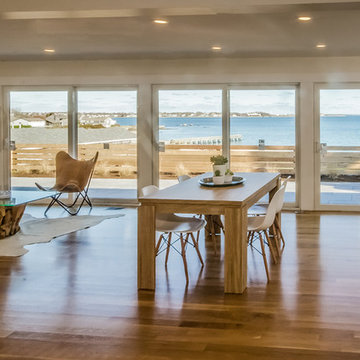
Example of a large beach style open concept dark wood floor, brown floor and shiplap wall game room design in Boston with white walls, no fireplace and a media wall
Example of a large beach style open concept dark wood floor, brown floor and shiplap wall game room design in Boston with white walls, no fireplace and a media wall

 Acoustic Architects
A temperature-controlled living room, with an ambiance you’ll never want to leave featuring Lutron Electronics, Savant temperature control, and Sonance speakers.

 Padma's Plantation
Description:
This item is artisan crafted with meticulous care out of reclaimed old pine wood that was salvaged from old houses in rural towns of China. The Reclaimed pine has been bleached to bring out its natural texture and charm. Given its handmade and hand-finished nature, variations in the wood or metal work are to be expected and celebrated. Each item is unique and no two are exactly alike.
Item Code:
SAL21
Primary Materials:
Reclaimed Bleached Pine Wood
Secondary Materials:
100% Reclaimed Wood
Dimensions:
28 W x 22 D x 30 H
Port of Origin:
NINGBO, CHINA
 Harth Builders
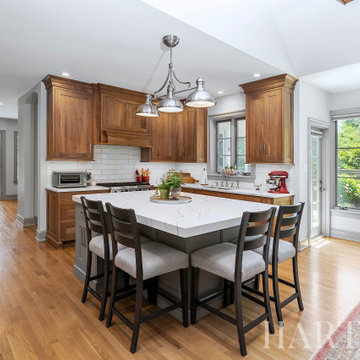
Example of a mid-sized transitional l-shaped light wood floor, brown floor and vaulted ceiling open concept kitchen design in Philadelphia with an undermount sink, beaded inset cabinets, medium tone wood cabinets, quartz countertops, white backsplash, subway tile backsplash, stainless steel appliances, an island and white countertops

 Décor Aid
Four armchairs line a black cowhide rug to establish a nook for conversation and cocktails.
Urban living room photo in New York
Urban living room photo in New York

 DAS Studio
Bedroom - small scandinavian master painted wood floor and white floor bedroom idea in New York with white walls


 SoCal Contractor
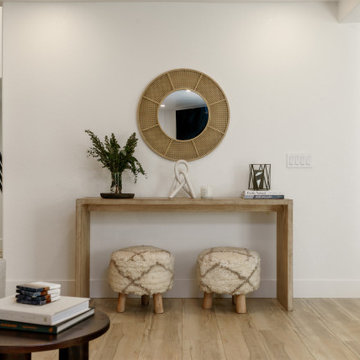
Bedroom - large country master light wood floor and brown floor bedroom idea in Los Angeles with white walls, a standard fireplace and a brick fireplace
 Copper Sky Design + Remodel
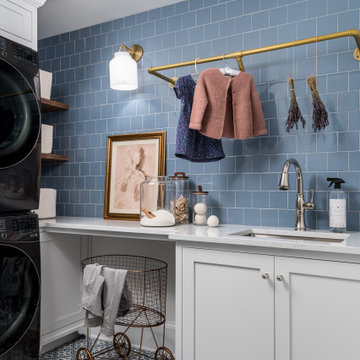
A quintessential 1925 bungalow located in the charming neighborhood of Virginia Highland in Atlanta, this project included a renovation of the kitchen, family room and powder room on the first floor, and the laundry and primary bath on the second. The Copper Sky Design + Remodel team reconfigured the first floor to better accommodate additional cabinetry and an island in the kitchen by borrowing space from what was a full bathroom and converting it to a half bath. Upstairs, unfinished attic space was converted to a roomy laundry room while the 200 square foot primary bath remained in its original footprint.
175