
Search results for "- bleach" in Home Design Ideas


 Hestia Construction & Design
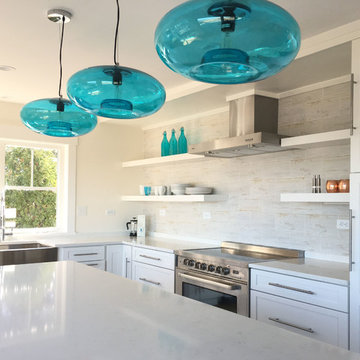
The elements of this completely reconfigured kitchen include two-toned custom cabinets, a giant 12' island, satin brass fixtres, mixed metal hardware, and sweeping views of the back yard.

 Paul Hanson Design
Inspiration for a transitional medium tone wood floor living room remodel in Omaha with beige walls, a standard fireplace and a stone fireplace
Find the right local pro for your project
 Lynnea Jean Interior Design
Amy Bartlam
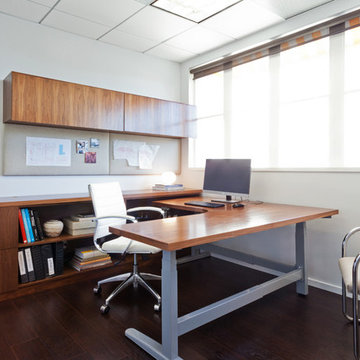
Inspiration for a contemporary home office remodel in Los Angeles
Inspiration for a contemporary home office remodel in Los Angeles

 SGDI - Sarah Gallop Design Inc.
Mid-sized trendy l-shaped light wood floor and gray floor open concept kitchen photo in Vancouver with flat-panel cabinets, black cabinets, quartz countertops, blue backsplash, glass sheet backsplash, stainless steel appliances and an island

Transitional galley light wood floor and beige floor open concept kitchen photo in New York with an undermount sink, shaker cabinets, white cabinets, stainless steel appliances and an island
 SoCal Contractor
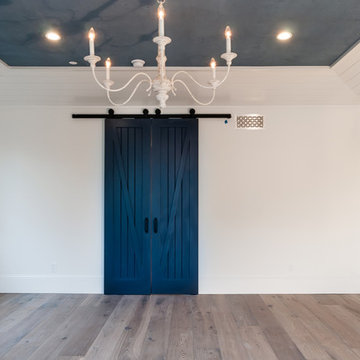
Inspiration for a large farmhouse master brown floor and light wood floor home design remodel in Los Angeles with white walls, a standard fireplace and a brick fireplace

 Eldorado Stone
Stone: TundraBrick - Chalk Dust. TundraBrick is a classically-shaped profile with all the surface character you could want. Slightly squared edges are chiseled and worn as if they’d braved the elements for decades. TundraBrick is roughly 2.5″ high and 7.875″ long. Get a Sample of TundraBrick: https://shop.eldoradostone.com/products/tundrabrick-sample

 Lela Williams & Associates Interior Design, LLC
Example of a mid-sized transitional open concept light wood floor living room design in Tampa with beige walls
 Harth Builders
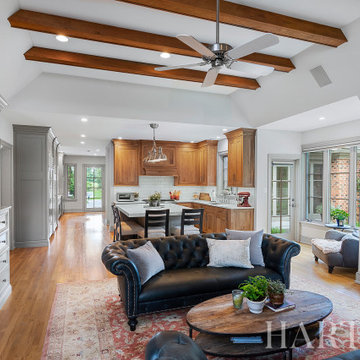
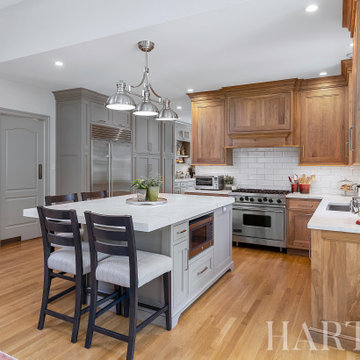
Example of a mid-sized transitional l-shaped light wood floor, brown floor and vaulted ceiling open concept kitchen design in Philadelphia with an undermount sink, beaded inset cabinets, medium tone wood cabinets, quartz countertops, white backsplash, subway tile backsplash, stainless steel appliances, an island and white countertops
 Harth Builders
Mid-sized transitional l-shaped light wood floor, brown floor and vaulted ceiling open concept kitchen photo in Philadelphia with an undermount sink, beaded inset cabinets, medium tone wood cabinets, quartz countertops, white backsplash, subway tile backsplash, stainless steel appliances, an island and white countertops

 Spencer Design Associates
Example of a mid-sized minimalist laminate floor and gray floor kitchen/dining room combo design in Minneapolis with gray walls

 Matthews Studio
David Duncan Livingston
Entry hall - large contemporary light wood floor and beige floor entry hall idea in San Francisco with white walls
Entry hall - large contemporary light wood floor and beige floor entry hall idea in San Francisco with white walls


 Padma's Plantation
Description:
This item is artisan crafted with meticulous care out of reclaimed old pine wood that was salvaged from old houses in rural towns of China. The Reclaimed pine has been bleached to bring out its natural texture and charm. Given its handmade and hand-finished nature, variations in the wood or metal work are to be expected and celebrated. Each item is unique and no two are exactly alike. Functional double drawers offer more practical and spacious storage.
Item Code:
SAL05
Primary Materials:
Reclaimed Bleached Pine Wood
Secondary Materials:
95% RECLAIMED WOOD
Dimensions:
54 W x 30 D x 16 H
Port of Origin:
NINGBO, CHINA


 Care Free Homes, Inc.
Maibec Dipped Cedar Shingle Siding dipped in Bleaching Oil, CertainTeed Presidential Shake Designer Roofing System, AZEK Decking in Slate Grey, TimberTech Railing systems in white, Kleer PVC trim. Photo credits: Care Free Homes, Inc.

 Terrawood Design Co.
Hickory loft bunk with repurposed redwood WPA project pillar converted into ladder. Salvaged barn wood wall cladding and sliding door finished with bleach and milk paint glaze
 A. Bollman & Sons.
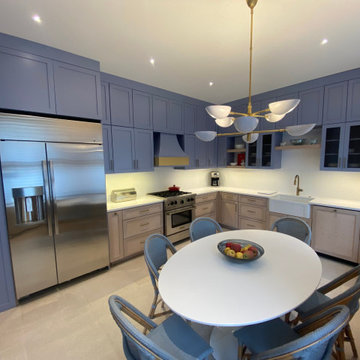
This large kitchen received a full overhaul. The custom cabinetry contrasts a natural wood grain below against a custom blue shop-painted double-upper row. Open shelving and open-faced wire door panels tie into brass hardware and custom hood vent.

169