
Search results for "- bleach" in Home Design Ideas

 Martin Bros. Contracting, Inc.
PVC garden arch. Shakertown Craftsman Shingle Panel siding topped with Cabot Bleaching Oil. Azek trim and Marvin windows and doors. Custom stamped concrete patio. Certainteed Landmark Plus in Moire Black roofing shingles.
Home design by Phil Jenkins, AIA; general contracting by Martin Bros. Contracting, Inc.; interior design by Stacey Hamilton; photos by Dave Hubler Photography.


 Paul Hanson Design
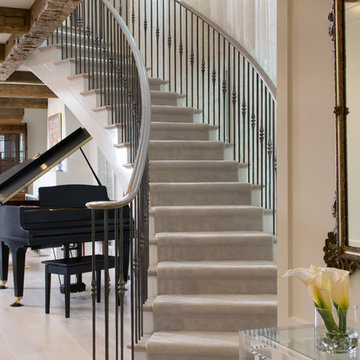
Example of a transitional medium tone wood floor living room design in Omaha with beige walls, a standard fireplace and a stone fireplace
Find the right local pro for your project
 Viking Renovations LLC
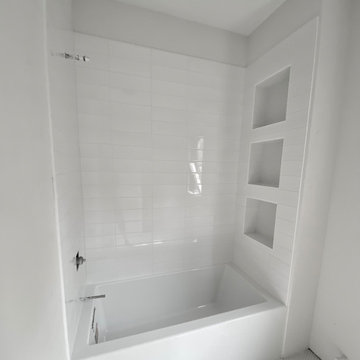
The simple, yet clean design elements from the master bath are carried through into this guest bath. Niches completed in Restore Satin White 10"x11" Glazed Ceramic Penny Round Mosaic Tile. Shower walls are stacked, 4"x12" Glazed Ceramic Bright White Subway Tile. Accented with Bleached Wood Grout. All moisture proofing materials and trims are Schluter products.

 DAS Studio
Bedroom - small scandinavian master painted wood floor and white floor bedroom idea in New York with white walls

 Paule Bourbonnais Design
White kitchen with quartz peninsula. Bleached birch hardwood floors that recalls the wood beam above the counter and the massive wood furniture with banquette seating. The suspended contemporary fixtures complete the decor of that open living space.
Cuisine blanche avec péninsule en quartz. Plancher de bois franc en merisier délavé rappelant la poutre de bois au dessus du comptoir et le mobilier de bois massif avec une banquette. Les luminaires suspendus contemporains complètent le décor de cette pièce à aire ouverte.
Photo: Olivier Hétu de reference design. Design: Paule Bourbonnais de Paule Bourbonnais Design et reference design

 William J Chester Architecture LLC
Mike Moore Photography
Large arts and crafts open concept medium tone wood floor and beige floor living room photo in Seattle with a ribbon fireplace, a stone fireplace, beige walls and no tv
Large arts and crafts open concept medium tone wood floor and beige floor living room photo in Seattle with a ribbon fireplace, a stone fireplace, beige walls and no tv
 My Italian Living
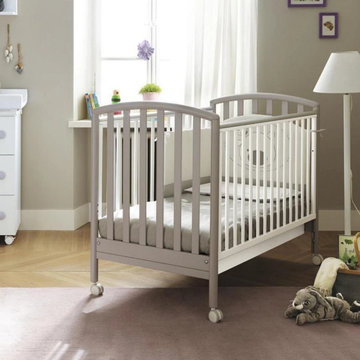
This beautifully designed baby cot will provide all the advantages of a typical classic cot. The baby cot comes with a timeless and simple design. The best thing about this baby cot is that it provides two positions so that you can easily adjust as your child grows.
The baby cot has drawers underneath.
Comes in soft grey, white and bleached finishes.
Designed and manufactured in Italy.
Has a solid beech wood structure.
Dimensions are: 132cm x 72cm x 103cm.
The price of the furniture is £ 290.00.
 DAS Studio
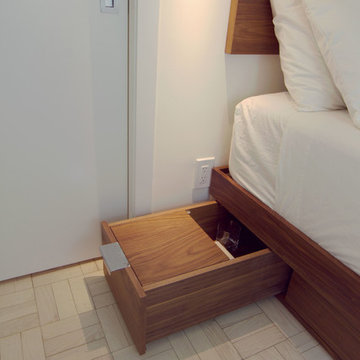
Example of a small danish master painted wood floor and white floor home design design in New York with white walls

 Tom Curren Companies
This Woburn home was initially washed by hand with bleach and jomax. Minor carpentry repairs were completed prior to painting. Our crew removed and replaced one corner board and four clapboards on the back right corner of the porch, along with one board on the bay window driveway.
The siding, trim and doors were scraped, spot primed and painted two coats with Sherwin Williams to match the original paint.

 skaala architecture, LLC
Example of a large beach style concrete floor and gray floor entryway design in Boston with gray walls

 Think Fabricate
This new take on our classic Wall*nut Medicine Cabinet features an open, horizontal shelf at the bottom, and squared corners. Available in three standard configurations, the two-cabinet version, shown here in striking bleached oak, features a central mirror that creates the appearance of infinite depth. Other standard sizes and configurations are available to suit a range of bathroom sizes. Like all Think Fabricate medicine cabinets, this version is available wall-mounted, as shown, but also in a partially recessed version. Additional options include electrical housing, and various wood species and finishes.


 Cookhouse Cabinetry And Bath
Standup shower room. fully gutted to studs, new schluter waterproofing system. sliding barn door,
Inspiration for a huge farmhouse master white tile and porcelain tile porcelain tile and white floor doorless shower remodel in Boston with gray walls
Inspiration for a huge farmhouse master white tile and porcelain tile porcelain tile and white floor doorless shower remodel in Boston with gray walls

 Stephen Phillips Architects (SPARCHS)
Tim Griffith Photography
Example of a mid-sized minimalist formal and open concept light wood floor living room design in San Francisco with white walls, a ribbon fireplace, a metal fireplace and a media wall
Example of a mid-sized minimalist formal and open concept light wood floor living room design in San Francisco with white walls, a ribbon fireplace, a metal fireplace and a media wall

 Acumen Builders
Styled by Geralyn Gormley of Acumen Builders
Open concept kitchen - mid-sized contemporary single-wall porcelain tile and beige floor open concept kitchen idea in Phoenix with an undermount sink, recessed-panel cabinets, white cabinets, beige backsplash, stainless steel appliances, an island and quartzite countertops
Open concept kitchen - mid-sized contemporary single-wall porcelain tile and beige floor open concept kitchen idea in Phoenix with an undermount sink, recessed-panel cabinets, white cabinets, beige backsplash, stainless steel appliances, an island and quartzite countertops

 Servigon Construction Group
Mid Century Modern kitchen design incorporates existing brick fireplace uno the design. Grey and White Cabinets with white countertops.
Home bar - large 1950s u-shaped painted wood floor home bar idea in Dallas with an undermount sink, beaded inset cabinets, distressed cabinets, quartz countertops, white backsplash, ceramic backsplash, stainless steel appliances and an island
Home bar - large 1950s u-shaped painted wood floor home bar idea in Dallas with an undermount sink, beaded inset cabinets, distressed cabinets, quartz countertops, white backsplash, ceramic backsplash, stainless steel appliances and an island
 Oxford Development
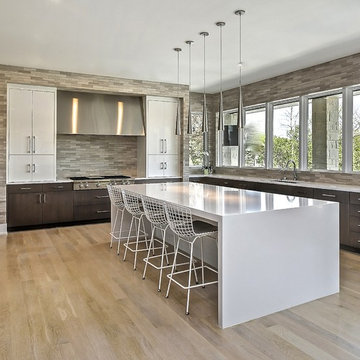
Gorgeous custom kitchen built by Oxford Development 847-924-3474.
Kitchen - contemporary kitchen idea in Chicago
Kitchen - contemporary kitchen idea in Chicago
 DAS Studio
Small danish light wood floor and white floor great room photo in New York with white walls
188