
Search results for "- bleach" in Home Design Ideas
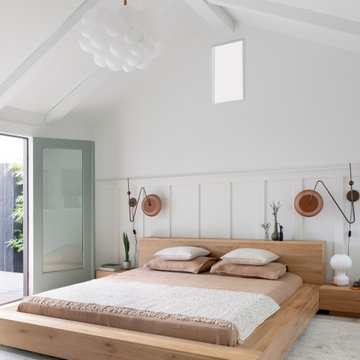
 MK Workshop
The huge low to the ground platform bed is the only piece of furniture in this airy bedroom - The goal was to keep this room free of any unnecessary clutter - layers of all organic and natural materials and a soft neutral color palette create a truly calming space with a "vacation feel"
Photo by Molly Culver

 Wendy Glaister Interiors
This "new" sparking kitchen has warmth and character that beckons family and friends to linger. A blue and white color scheme feels fresh and clean and the sparkle, inspired by the wife's Southern roots, adds just the right amount of glamour.

 Timberpeg
Great Island Photography, Architect Geoffrey D Thors
Inspiration for a mid-sized contemporary medium tone wood floor kitchen/dining room combo remodel in Boston
Inspiration for a mid-sized contemporary medium tone wood floor kitchen/dining room combo remodel in Boston
Find the right local pro for your project


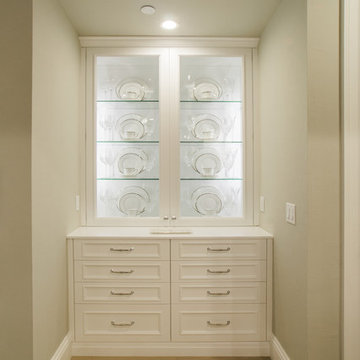
 Shoreline Building Company LLC
Shoreline Holdings is a local construction company focused on delivering beyond clients expectations. We really love what we do and that is to help you through the whole process of design, selecting materials and completing your remodel, addition or new build. Please contact us to discuss your project - 239-287-7012


 2D3D Design, Inc.
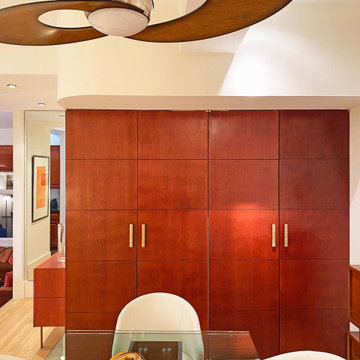
For this area of the house, we created these solid core cherry veneer doors and added Lisa Jarvis 8" door pulls. The routed design carries through to the side credenza also in cherry veneer. We changed the fan to match the wood in the room, bleached the floors and painted all of the walls and ceiling with in bright white.


 Idlewood Electric Supply
Contemporary Beach Condo
Mid-sized trendy single-wall porcelain tile and beige floor eat-in kitchen photo in Philadelphia with gray backsplash, subway tile backsplash, stainless steel appliances, an undermount sink, recessed-panel cabinets, white cabinets, quartz countertops and an island
Mid-sized trendy single-wall porcelain tile and beige floor eat-in kitchen photo in Philadelphia with gray backsplash, subway tile backsplash, stainless steel appliances, an undermount sink, recessed-panel cabinets, white cabinets, quartz countertops and an island

 Studio Lark
View of coffee bar and entry at the renovated kitchen. Photo: ©Alise O'Brien Photography
Inspiration for a mid-sized 1960s u-shaped light wood floor kitchen remodel in St Louis with flat-panel cabinets, dark wood cabinets, quartz countertops, white backsplash, stone slab backsplash, stainless steel appliances, an island and white countertops
Inspiration for a mid-sized 1960s u-shaped light wood floor kitchen remodel in St Louis with flat-panel cabinets, dark wood cabinets, quartz countertops, white backsplash, stone slab backsplash, stainless steel appliances, an island and white countertops

 User
Mid-sized beach style enclosed family room photo in Austin with gray walls, a standard fireplace, a wood fireplace surround and a wall-mounted tv

 Lori Dennis, Inc.
Large beach style master light wood floor bedroom photo in San Diego with white walls, a standard fireplace and a brick fireplace

 DAS Studio
Example of a small danish master painted wood floor and white floor home design design in New York with white walls
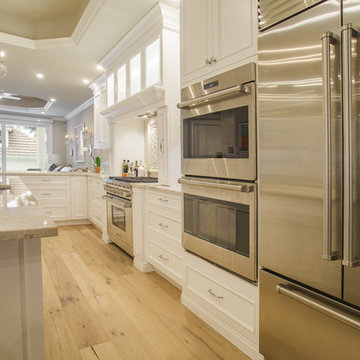 Shoreline Building Company LLC
Shoreline Holdings is a local construction company focused on delivering beyond clients expectations. We really love what we do and that is to help you through the whole process of design, selecting materials and completing your remodel, addition or new build. Please contact us to discuss your project - 239-287-7012
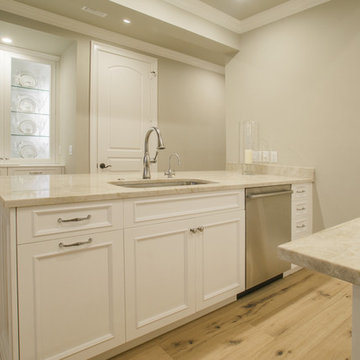 Shoreline Building Company LLC
Shoreline Holdings is a local construction company focused on delivering beyond clients expectations. We really love what we do and that is to help you through the whole process of design, selecting materials and completing your remodel, addition or new build. Please contact us to discuss your project - 239-287-7012

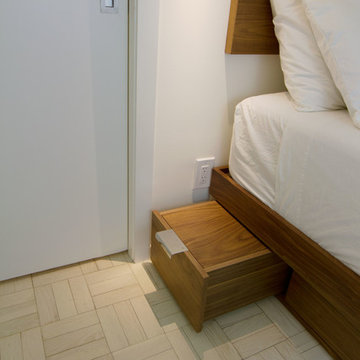 DAS Studio
Inspiration for a small scandinavian master painted wood floor and white floor home design remodel in New York with white walls

 DEANE Inc | Distinctive Design & Cabinetry
The kitchen cabinetry, featuring chamfer style doors, is painted a pale grey, with a darker, charcoal grey selected for the center island to accent the space. All appliances are stainless steel, with the dishwasher and trash/recycling drawers faced in the same material to mimic the dishwasher. The countertops are an engineered quartz in white, while the cooktop backsplash is a white ceramic tile in a soothing herringbone pattern. The counter cabinet with its glass front for dish storage and floating shelves that anchor two corners of the room are the designer’s favorite things about the space.
189