
Search results for "- bleach" in Home Design Ideas


 Maletz Design
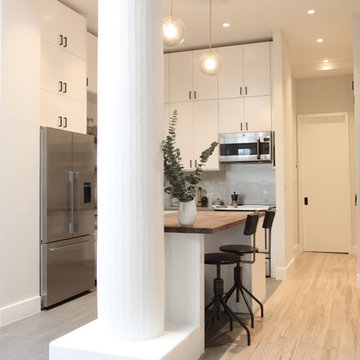
The loft features exposed concrete columns and beams, an oversized skylight, and bleached oak floors, & eclectic vintage furniture. The kitchen offers 2 rows of cabinets for plentiful storage, an open walnut-topped island, and smoked glass pendants. The backsplash is white marble in an elongated hexagon format. Photo by Maletz Design

 DAS Studio
Example of a small danish light wood floor and white floor great room design in New York with white walls
Find the right local pro for your project

 Maria Causey Interior Design
Jon W. Miller Photography
Example of a small beach style open concept light wood floor living room design in DC Metro with white walls, a tv stand and no fireplace
Example of a small beach style open concept light wood floor living room design in DC Metro with white walls, a tv stand and no fireplace

 Taylor & Taylor, Inc.
Decorative allusions to the mountain setting appear in clever touches throughout the guest rooms.
Bedroom - traditional bedroom idea in Miami
Bedroom - traditional bedroom idea in Miami

 Lori Dennis, Inc.
Example of a large beach style master light wood floor bedroom design in San Diego with white walls, a standard fireplace and a brick fireplace

 Tierney Conner Architecture
A masculine space for entertaining with familiar features of a “man cave” is rendered in highly sophisticated materials and details. Bleached walnut and weathered wood furniture add warmth, while blackened steel construction and spill-proof Marmoleum flooring speak to the darkness of the TV’s on the media wall. Cork flooring delineates a bar area from the rest of the room and is a reference to the beverage of choice. A new men’s room is conveniently located nearby.
Photo by David Duncan Livingston
 Ann Lowengart Interiors
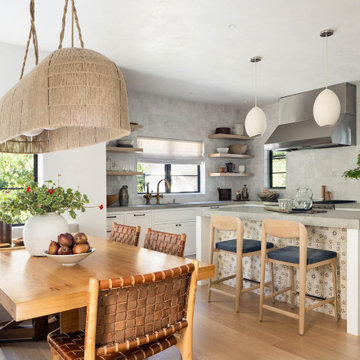
The three-level Mediterranean revival home started as a 1930s summer cottage that expanded downward and upward over time. We used a clean, crisp white wall plaster with bronze hardware throughout the interiors to give the house continuity. A neutral color palette and minimalist furnishings create a sense of calm restraint. Subtle and nuanced textures and variations in tints add visual interest. The stair risers from the living room to the primary suite are hand-painted terra cotta tile in gray and off-white. We used the same tile resource in the kitchen for the island's toe kick.


 Paul Hanson Design
Example of a transitional medium tone wood floor living room design in Omaha with beige walls, a standard fireplace and a stone fireplace

 Tina Moizer Designs
Elegant Walk-in Dressing Room
Inspiration for a mid-sized contemporary women's light wood floor and gray floor walk-in closet remodel with flat-panel cabinets and white cabinets
Inspiration for a mid-sized contemporary women's light wood floor and gray floor walk-in closet remodel with flat-panel cabinets and white cabinets

 skaala architecture, LLC
Inspiration for a mid-sized coastal courtyard concrete paver and rectangular lap pool fountain remodel in Boston
 Tierney Conner Architecture
A masculine space for entertaining with familiar features of a “man cave” is rendered in highly sophisticated materials and details. Bleached walnut and weathered wood furniture add warmth, while blackened steel construction and spill-proof Marmoleum flooring speak to the darkness of the TV’s on the media wall. Cork flooring delineates a bar area from the rest of the room and is a reference to the beverage of choice. A new men’s room is conveniently located nearby.
Photo by David Duncan Livingston

 DEANE Inc | Distinctive Design & Cabinetry
This is the third collaboration between DEANE the clients. Their Nantucket kitchen already had undergone a renovation 12 years ago but the time had come to update the design aesthetic to be more modern and minimalistic.

 Direct Plus Inc
Drawing inspiration from early French and American architecture, the Hughes Collection combines modern functionality with woods reclaimed from old buildings for a found appeal that is as striking as it is livable. With unique characteristics defined by the geographic region from which the timbers originate, pine and elm are bleached, sanded and finished to heighten the woods' raw beauty. The addition of slate, stone and cast iron add to Hughes' rustic allure.

 Timberpeg
Great Island Photography, Architect Geoffrey D Thors
Example of a mid-sized trendy master medium tone wood floor bedroom design in Boston
Example of a mid-sized trendy master medium tone wood floor bedroom design in Boston

 Gina Fitzsimmons ASID NKBA
In the Master Bedroom we installed a bleached wood wall with inserts of mirror to add some reflective qualities to the room. The colors were in the light teal and blues, mixed with a crisp white for contrast. The Sail Cloth Panels were lined in a tiny blue star pattern.
Derek Jones Photography


 Studio McGee
Shop the Look, See the Photo Tour here: https://www.studio-mcgee.com/studioblog/2018/3/9/calabasas-remodel-master-suite?rq=Calabasas%20Remodel
Watch the Webisode: https://www.studio-mcgee.com/studioblog/2018/3/12/calabasas-remodel-master-suite-webisode?rq=Calabasas%20Remodel
184