
Search results for "- bleach" in Home Design Ideas

 Lance Johnson Building Company
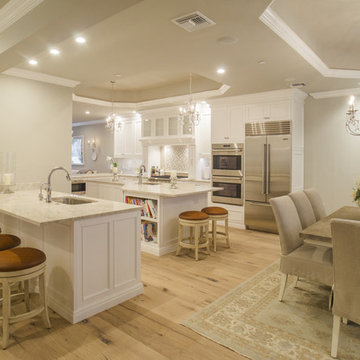
Example of a large trendy u-shaped light wood floor and beige floor eat-in kitchen design with an undermount sink, flat-panel cabinets, white cabinets, quartz countertops, white backsplash, marble backsplash, stainless steel appliances, an island and white countertops

 Novo Porte
Tokyo door is built using modern technologies and top grade hardware to provide high level of durability and class.
• Outside trimming: Moisture-resistant MDF, 16 mm, SteelTex, "Dark Oak" color;
• Interior trimming Moisture-resistant MDF, 16 mm, SteelTex, "Oak bleached" color;
• Casing Metal U-70, polymer, SteelTex, "Dark Oak" color; MDF;
novoporte.com/product/tokyo

 Tom Curren Companies
Our new client was looking to make some minor upgrades to the front of their 1930's Newton Center Tudor home. The front bump out of the home was washed by hand with bleach and jomax, prepped and then painted two coats to match the original paint.
The front door and trim was stripped, lightly sanded and then applied two coats of Marine Spar Varnish.
A small change can completely freshen up the homes exterior!
Find the right local pro for your project

 Timberpeg
Great Island Photography, Architect Geoffrey D Thors
Front door - mid-sized contemporary front door idea in Boston with a medium wood front door
Front door - mid-sized contemporary front door idea in Boston with a medium wood front door

 james_mccarthy
This is an old farm style bourbon bar made from beams and planks from an old barn built in 1890 that was dismantled. Traditional Bourbon Bars were actually rubbed with bourbon and then burned to stain the grain and treat the wood. On this particular bar I added a bleaching substance to age the wood as well as rust from steal wool for affect. It turned out beautifully, although it was a little time consuming but worth it. The thud sound of bottles and glasses you hear from placing them back on the bar is wonderful. No hard surface clanks and chink sounds for me. The TV plays a l10 hour looping video of a fireplace and it's beautiful!
 Timberpeg
Great Island Photography, Architect Geoffrey D Thors
Inspiration for a mid-sized contemporary medium tone wood floor kitchen/dining room combo remodel in Boston
Inspiration for a mid-sized contemporary medium tone wood floor kitchen/dining room combo remodel in Boston

 IL Decor
Dimensions (inches)
22 x 18 x 19
Thickness: 12 mm
Quick Overview
Small table in transparent glass with Wenge wood drawer.
Also available in: mat black lacquer, solid cherry wood, wengè or bleached oak.
Call for more details. Manufactured By Tonelli Design.
 Shoreline Building Company LLC
Shoreline Holdings is a local construction company focused on delivering beyond clients expectations. We really love what we do and that is to help you through the whole process of design, selecting materials and completing your remodel, addition or new build. Please contact us to discuss your project - 239-287-7012

 skaala architecture, LLC
Large beach style foyer photo in Boston with gray walls and a glass front door

 The Kelly Homestead
Example of a country open concept dark wood floor living room design in Philadelphia with gray walls, a standard fireplace, a tile fireplace and a wall-mounted tv
Example of a country open concept dark wood floor living room design in Philadelphia with gray walls, a standard fireplace, a tile fireplace and a wall-mounted tv

 David Coleman / Architecture
photo: Paul Warchol
Inspiration for a modern light wood floor and white floor living room remodel in Seattle with white walls, a two-sided fireplace and a wood fireplace surround
Inspiration for a modern light wood floor and white floor living room remodel in Seattle with white walls, a two-sided fireplace and a wood fireplace surround


 DAS Studio
Example of a small danish light wood floor and white floor great room design in New York with white walls

 Jarrett Design
This beautiful farmhouse kitchen in soft grey tones bridge the gap between old and new. Thermador appliances work hard for the avid cooks who live here. Design by Jarrett Design, LLC. Cabinetry by Plain & Fancy Cabinetry. Counters by Bucks County Soapstone. Matt Villano Photography

 Lanoue Inc.
Bright, open-concept modern timber frame farmhouse with exposed beams, open shelving and custom wood kitchen cabinets.
Mid-sized trendy single-wall light wood floor open concept kitchen photo with an undermount sink, flat-panel cabinets, white cabinets, gray backsplash, stone slab backsplash, stainless steel appliances, an island and gray countertops
Mid-sized trendy single-wall light wood floor open concept kitchen photo with an undermount sink, flat-panel cabinets, white cabinets, gray backsplash, stone slab backsplash, stainless steel appliances, an island and gray countertops

 Padma's Plantation
Description:
This item is artisan crafted with meticulous care out of reclaimed old pine wood that was salvaged from old houses in rural towns of China. The Reclaimed pine has been bleached to bring out its natural texture and charm. Given its handmade and hand-finished nature, variations in the wood or metal work are to be expected and celebrated. Each item is unique and no two are exactly alike.
Item Code:
SAL10
Primary Materials:
Reclaimed Bleached Pine Wood
Secondary Materials:
100% RECLAIMED WOOD
Dimensions:
21.5 W x 21.5 D x 29.5 H
seat height:
N/A
seat depth:
N/A
seat width:
N/A
arm height:
N/A
Port of Origin:
NINGBO, CHINA

 Ariel Muller Designs
The open kitchen
incorporates white lacquer and walnut cabinetry with stainless
steel appliances. A mirrored backsplash enlarges the space
visually, as it reflects the blue accents and the water beyond


 susan cox
 interiors inc.
Mid-sized beach style dark wood floor kitchen/dining room combo photo in Toronto with white walls
Mid-sized beach style dark wood floor kitchen/dining room combo photo in Toronto with white walls

 Roundtable Builders Ltd.
This was a complete gut renovation on a tight budget of a former two family townhouse. We converted this once dark building into a bright and airy single family home by removing interior walls, adding a basement extension that allows the first floor to open onto an outside deck and adding skylights throughout the third floor. Bleached white oak floors run the length of the first floor while old growth pine beams were milled into rich dark floors on the second floor throughout, including the master bath that features a soaking tub and separate steam shower and skylight.
185