
Search results for "- bleach" in Home Design Ideas
 DAS Studio
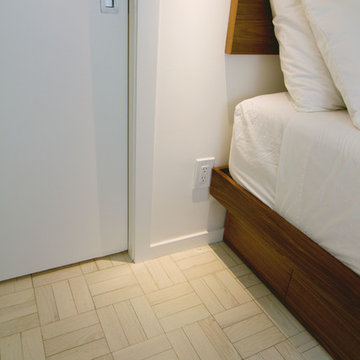
Example of a small danish master painted wood floor and white floor home design design in New York with white walls

 Barondes Morris Design
Dining room - coastal open concept light wood floor dining room idea in Los Angeles with white walls

 Paule Bourbonnais Design
White kitchen with quartz peninsula with grey tiles. Bleached birch hardwood floors that recalls the wood beam above the counter and the massive wood furniture with banquette seating. The suspended contemporary fixtures complete the decor of that open living space.
Cuisine blanche avec péninsule en quartz avec plancher de céramique gris. Plancher de bois franc en merisier délavé rappelant la poutre de bois au dessus du comptoir et le mobilier de bois massif avec une banquette. Les luminaires suspendus contemporains complètent le décor de cette pièce à aire ouverte.
Photo: Olivier Hétu de reference design. Design: Paule Bourbonnais de Paule Bourbonnais Design et reference design
Find the right local pro for your project

 User
Study room - small traditional freestanding desk dark wood floor study room idea in Charlotte with gray walls

 Maria Causey Interior Design
Jon W. Miller Photography
Inspiration for a small coastal light wood floor great room remodel in DC Metro with white walls and no fireplace
Inspiration for a small coastal light wood floor great room remodel in DC Metro with white walls and no fireplace

 Duffy and Associates Design Build Ltd
Sited in a well-treed urban neighbourhood, the early 20th century yellow-brick structure was completely stripped down and refitted with steel sash windows, bleached oak floors and cabinetry, and elements in steel, oak and glass. The front facade was completely restored but untouched in its original design because of the houses designation as an Ontario Heritage Property
 User
Douglas Hill
Large transitional master dark wood floor bedroom photo in Los Angeles with gray walls and no fireplace
Large transitional master dark wood floor bedroom photo in Los Angeles with gray walls and no fireplace

 SoCal Contractor
Farmhouse master light wood floor and brown floor bedroom photo in San Diego with white walls, a standard fireplace and a brick fireplace

 Wilson Kelsey Design
The clean, smooth, bleached ivory Jerusalem gold limestone subway tile backsplash, a honeycomb of honey onyx marble tiles behind the range hood, jupiter crystal granite countertops and custom built light oak cabinets create a warm visual language that evokes the homeowners' favorite travels.
For this project, WKD was asked to design a new kitchen in a Boston suburb with custom kitchen cabinets along with new cabinets in the adjacent family room, creating more of a kitchen lounge. They were also asked to find space for a much needed walk-in pantry, reconfigure a home office and create a mudroom. By moving walls and reorienting doors, spaces were reconfigured to provide more storage and a more welcoming atmosphere. The custom painted floor creates a happy balance with all the wood tones in the room.
Photos by Michael Lee
 fuse57 llc architecture
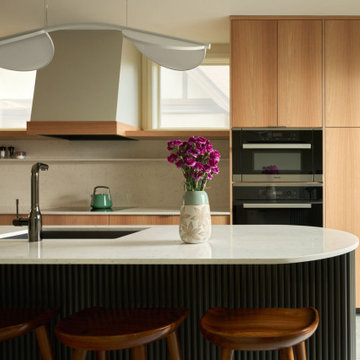
This small addition and kitchen remodel reimagines a classic St. Paul home for a growing family—prioritizing natural light, smart function, and modern warmth.
A modest side-yard addition creates space for a mudroom and ¾ bath, carefully positioned to preserve the dining room’s original piano windows. New windows throughout balance light, privacy, and flow.
Inside, custom bleached butternut cabinets and a curved enameled tambour island bring warmth and sculptural contrast. Heated porcelain tile floors extend to a new deck, blending indoors and out. The exterior pairs vertical cedar with dark cement board for a subtle, modern update.
Small in size, big in intention—this project honors the past while supporting the way this family lives now

 Whipple | Callender Architects
Evening exterior view of main building and master bedroom building. There is a screened porch off the master bedroom visible in the photo.
Photo by © Trent Bell


 Paul Hanson Design
Inspiration for a transitional medium tone wood floor foyer remodel in Omaha with beige walls


 The Turett Collaborative
Entryway and Stair in the Greenport Passive House. Photos by Liz Glasgow.
Foyer - mid-sized modern foyer idea in New York
Foyer - mid-sized modern foyer idea in New York

 Studio Lema
Example of a trendy l-shaped light wood floor and beige floor eat-in kitchen design in Dallas with flat-panel cabinets, light wood cabinets, stainless steel appliances, an island and beige countertops

 Padma's Plantation
Description:
This item is artisan crafted with meticulous care out of reclaimed old pine wood that was salvaged from old houses in rural towns of China. The Reclaimed pine has been bleached to bring out its natural texture and charm. Given its handmade and hand-finished nature, variations in the wood or metal work are to be expected and celebrated. Each item is unique and no two are exactly alike.
Item Code:
SAL13-84
Primary Materials:
Reclaimed Bleached Pine Wood
Secondary Materials:
100% RECLAIMED WOOD
Dimensions:
84 x 39 x 30.5
seat height:
n/a
seat depth:
n/a
seat width:
n/a
arm height:
n/a
Port of Origin:
NINGBO, CHINA

 skaala architecture, LLC
Inspiration for a mid-sized coastal courtyard concrete paver patio remodel in Boston with no cover

 David Coleman / Architecture
photo: Paul Warchol
Dining room - modern light wood floor and white floor dining room idea in Seattle with white walls, a two-sided fireplace and a wood fireplace surround
Dining room - modern light wood floor and white floor dining room idea in Seattle with white walls, a two-sided fireplace and a wood fireplace surround

 Spencer Design Associates
Mid-sized minimalist open concept laminate floor and gray floor living room photo in Minneapolis with gray walls and a wall-mounted tv
191