
Search results for "- bleach" in Home Design Ideas
 Shoreline Building Company LLC
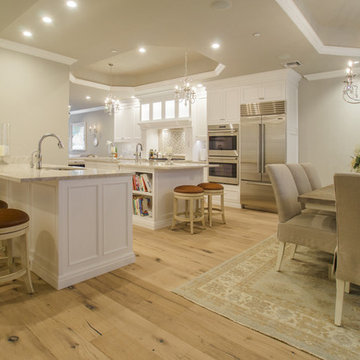
Shoreline Holdings is a local construction company focused on delivering beyond clients expectations. We really love what we do and that is to help you through the whole process of design, selecting materials and completing your remodel, addition or new build. Please contact us to discuss your project - 239-287-7012

 skaala architecture, LLC
Inspiration for a mid-sized coastal courtyard concrete paver and rectangular lap pool fountain remodel in Boston

 allan j grant and associates, architects
the bleached oak and terra-cotta lacquer built-in cabinet wall coordinates with the owners' furniture selection and organizes media, audio-video equipment, and objects for display.
Find the right local pro for your project
 Shoreline Building Company LLC
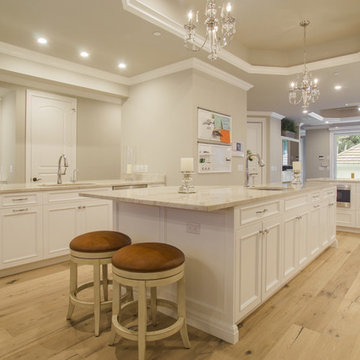
Shoreline Holdings is a local construction company focused on delivering beyond clients expectations. We really love what we do and that is to help you through the whole process of design, selecting materials and completing your remodel, addition or new build. Please contact us to discuss your project - 239-287-7012

 Maria Causey Interior Design
Jon W. Miller Photography
Inspiration for a mid-sized coastal enclosed light wood floor family room remodel in DC Metro with white walls, a standard fireplace, a brick fireplace and no tv
Inspiration for a mid-sized coastal enclosed light wood floor family room remodel in DC Metro with white walls, a standard fireplace, a brick fireplace and no tv

 Anne Carr Design
Inspiration for a small transitional master light wood floor freestanding bathtub remodel in Los Angeles with red walls

 My House Design|Build|Team
My House Design/Build Team | www.myhousedesignbuild.com | 604-694-6873 | Liz Dehn Photography
Inspiration for a mid-sized farmhouse open concept dark wood floor and brown floor living room remodel in Vancouver with blue walls, a standard fireplace, a stone fireplace and no tv
Inspiration for a mid-sized farmhouse open concept dark wood floor and brown floor living room remodel in Vancouver with blue walls, a standard fireplace, a stone fireplace and no tv

 Spencer Design Associates
Dining room - mid-sized modern concrete floor and white floor dining room idea in Minneapolis with gray walls

 New Century Design Inc.
Wolf Custom Homes/photography by Steve Dutcheshen Photography Inc.
Large elegant l-shaped light wood floor eat-in kitchen photo in Calgary with an undermount sink, flat-panel cabinets, gray cabinets, solid surface countertops, white backsplash, subway tile backsplash, stainless steel appliances and an island
Large elegant l-shaped light wood floor eat-in kitchen photo in Calgary with an undermount sink, flat-panel cabinets, gray cabinets, solid surface countertops, white backsplash, subway tile backsplash, stainless steel appliances and an island

 DAS Studio
Small danish loft-style light wood floor and white floor living room photo in New York with a bar, white walls and a wall-mounted tv

 Efi Hubschman Interior Design
Design of a new open space from what was before 3 rooms and new french doors to create an Indoor-outdoor living feeling.
Example of a mid-sized country open concept light wood floor living room design in Los Angeles with white walls and a wall-mounted tv
Example of a mid-sized country open concept light wood floor living room design in Los Angeles with white walls and a wall-mounted tv

 Lori Dennis, ASID, LEED AP
Inspiration for a large farmhouse master light wood floor and brown floor bedroom remodel in Los Angeles with white walls, a standard fireplace and a brick fireplace

 Stage Coach Services LLC dba "The Stage Coach"
Complete remodel design involving relocation of appliances, entry door and windows. Green remodel using predominantly salvaged materials. Cabinets salvaged from multiple places and SubZero salvaged from yet another source were unified with paint and knobs.


 SoCal Contractor
Cottage master light wood floor and brown floor bedroom photo in San Diego with white walls, a standard fireplace and a brick fireplace

 Paul Hanson Design
Transitional medium tone wood floor living room photo in Omaha with beige walls, a standard fireplace and a stone fireplace

 Bankston May Associates
Large country open concept light wood floor family room photo in Houston with gray walls and a stone fireplace

 zpd+a and roomTEN design
shou shugu ban, bleached grey millwork and and raw concrete
Living room - mid-sized industrial loft-style dark wood floor, exposed beam and wall paneling living room idea in Chicago with white walls, a ribbon fireplace, a metal fireplace and a concealed tv
Living room - mid-sized industrial loft-style dark wood floor, exposed beam and wall paneling living room idea in Chicago with white walls, a ribbon fireplace, a metal fireplace and a concealed tv

 User
Example of a large eclectic formal and open concept carpeted living room design in Charlotte with white walls, no fireplace and no tv


187