
Search results for "- bleach" in Home Design Ideas

 Reds Painting Inc
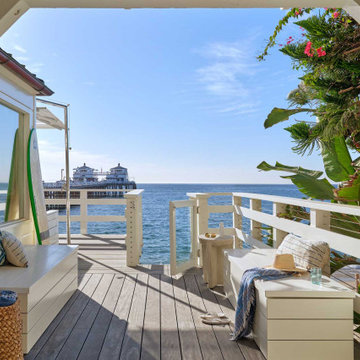
One of the few remaining classic beach cottages along Malibu’s 21-mile coast, the house has white wood and bead board finishes, umbrella-dotted sun decks, and sun-bleached coastal cottage décor. Its location is pure California Dreamin’, built above the sand on Surfrider Beach, put on the map after starring in the 1959 film Gidget and 1965 film Beach Blanket Bingo! It's also steps from Malibu Pier, home to the popular Malibu Farm restaurant.
 Shoreline Building Company LLC
Shoreline Holdings is a local construction company focused on delivering beyond clients expectations. We really love what we do and that is to help you through the whole process of design, selecting materials and completing your remodel, addition or new build. Please contact us to discuss your project - 239-287-7012
Find the right local pro for your project

 DAS Studio
Example of a small danish 3/4 black tile and porcelain tile porcelain tile and black floor alcove shower design in New York with flat-panel cabinets, dark wood cabinets, a one-piece toilet, black walls, a wall-mount sink, a hinged shower door and white countertops


 Spencer Design Associates
Living room - mid-sized modern open concept light wood floor and gray floor living room idea in Minneapolis with gray walls

 Mack Andrews Homes
Inspiration for a mid-sized transitional guest medium tone wood floor bedroom remodel in Jacksonville with gray walls and no fireplace

 Anne Decker Architects, LLC
EDGEMOOR HOUSE
Located in the Edgemoor neighborhood in Bethesda, Maryland, this new home draws influence from the Bauhaus movement. Clean crisp spaces with oversized steel doors and windows pull the outside in to create spaces filled with light and warmth.
Photo Credit: Tom Arban Photography
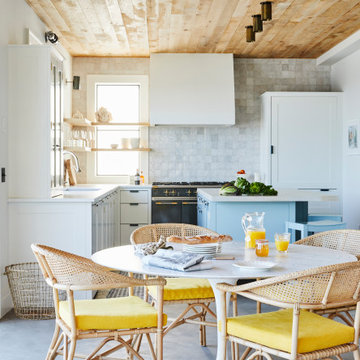
 Jessica Gething Design
design by Jessica Gething Design
built by R2Q Construction
photos by Genevieve Garruppo
kitchen by Plain English
Dining room - coastal u-shaped concrete floor, gray floor and wood ceiling dining room idea in New York with shaker cabinets, white backsplash, terra-cotta backsplash, an island and white countertops
Dining room - coastal u-shaped concrete floor, gray floor and wood ceiling dining room idea in New York with shaker cabinets, white backsplash, terra-cotta backsplash, an island and white countertops

 User
Exclusive to Boston Interiors, the Marietta is stocked in a heavily distressed rustic bleached pine and french white two toned finish. Table is constructed of select solid reclaimed pine with solid wood planked tops. Catalina chairs are uniquely constructed of hand woven abaca over a solid mahogany frame in a java finish. Stocked in grey wash finish and comes standard with a removable canvas cotton seat cushion in cream. May not be shown in all locations. Please contact your nearest store for details.

 The Kelly Homestead
Living room - cottage open concept dark wood floor living room idea in Philadelphia with gray walls, a standard fireplace, a tile fireplace and a wall-mounted tv
Living room - cottage open concept dark wood floor living room idea in Philadelphia with gray walls, a standard fireplace, a tile fireplace and a wall-mounted tv
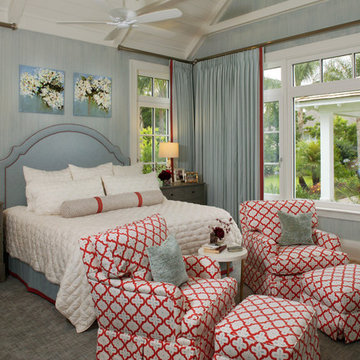
 Studio M Interior Design, Inc
Sue Root, Root Photography
Transitional home design photo in Jacksonville
Transitional home design photo in Jacksonville

 Tierney Conner Architecture
A masculine space for entertaining with familiar features of a “man cave” is rendered in highly sophisticated materials and details. Bleached walnut and weathered wood furniture add warmth, while blackened steel construction and spill-proof Marmoleum flooring speak to the darkness of the TV’s on the media wall. Cork flooring delineates a bar area from the rest of the room and is a reference to the beverage of choice. A new men’s room is conveniently located nearby.
Photo by David Duncan Livingston

 Chermak Construction, Inc.
After photo. Cabinets are Canyon Creek Millennium Collection shaker in Thunder color. Free-standing tub tile surround is Surface Art Venetian mettallic Series 24" x 24". Accent tile used on tub surround and as vanity backsplash is United Tile, Sonoma Vihara in Metta Iridescent. Wall paint is Sherwin Williams Riverstone color and counterop is Pental Quartz in Misterio. Floor tile is Surface Art, Venetian Classics Series Westminster plank in Bleached Carbon color.
 User
Example of a large eclectic formal and open concept dark wood floor living room design in Charlotte with beige walls, no fireplace and no tv
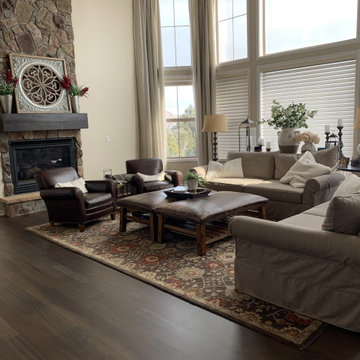


 Carla Aston | Interior Designer
For more information and products for this project, copy and paste this url into your browser. http://carlaaston.com/designed/before-after-bachelor-pad-70s?rq=bachelor%20pad / After images by Miro Dvorscak


 ReVision Design + Build
© Lassiter Photography | **Any product tags listed as “related,” “similar,” or “sponsored” are done so by Houzz and are not the actual products specified. They have not been approved by, nor are they endorsed by ReVision Design/Remodeling.**
193