
Search results for "- bleach" in Home Design Ideas


 LifeHouse Construction
These owners know craftsmanship and appreciate high-quality details. The owner hand crafted some of the furniture pieces included in this remodel, including the master bed frame. To update the home and do justice to the owner’s own furniture pieces, we installed a sky light in the upstairs bedroom hallway to bathe the space in light and added new doors with brass hardware. The master bathroom was transformed into an oasis and the kitchen underwent a remodel to make it more functional with modern appliances.
Photos by Kimberly Gavin Photography


Find the right local pro for your project
 Innovatus Design
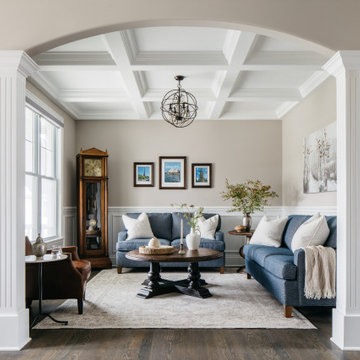
The formal living room is a traditional space that is framed with an arched opening. Two soft blue classic sofas are grounded with a neutral and soft toned patterned area rug beneath and wood furniture to finish off the living room. Light wainscoting, coffered ceiling, and wall paneling add to the timeless and quiet luxury of this formal living room.

 Timberpeg
Great Island Photography, Architect Geoffrey D Thors
Example of a mid-sized trendy gray one-story wood gable roof design in Boston
Example of a mid-sized trendy gray one-story wood gable roof design in Boston

 Morrow Interiors, Inc.
Inspiration for a large timeless master carpeted and beige floor bedroom remodel in Omaha with multicolored walls and no fireplace
 Adams + Beasley Associates
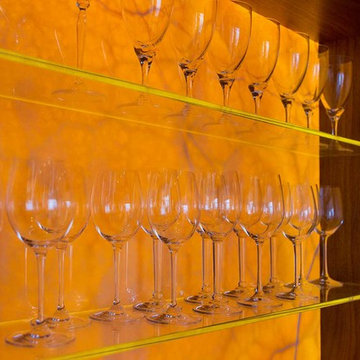
A complete full gut remodel of a 4,000 sq ft two-story penthouse residence, this project featured one of a kind views of the Boston public garden and Beacon Hill. A large central gallery flooded with gorgeous diffused light through two full stories of window glass. Clean linear millwork details compliment the structural glass, steel and walnut balustrades and handrailings that grace the upper gallery, reading nook, and stairs. A bleached walnut wet bar with backlit honey onyx backsplash and floating star fire glass shelves illuminated the lower gallery. It was part of a larger motif, which resonated through each of the unique and separate living spaces, connecting them to the larger design intention.
A bleached walnut media room doubles as a fourth bedroom. It features a king size murphy bed seamlessly integrated into the full wall panel. A gracious shower in the adjoining bathroom, cleverly concealed behind an innocuous interior door, created a truly unique formal powder room that can reveal a full bath when the house is full of guests. A blend of warm wood, soft whites, and a palate of golds reflected in the stone (calacatta/onyx) textiles and wall coverings, this project demonstrates the powerful results of a consistent design intention, thoughtful engineering, and best practice construction as executed by our talented team of craftsmen and women.
Interior Design - Lewis Interiors
Photography - Eric Roth

 Lori Dennis, Inc.
Large beach style master light wood floor bedroom photo in San Diego with white walls, a standard fireplace and a brick fireplace

 The Cobalt Companies, LLC
Inspiration for a mid-sized transitional wooden u-shaped staircase remodel in Austin with painted risers
 Timberpeg
Great Island Photography, Architect Geoffrey D Thors
Inspiration for a mid-sized contemporary medium tone wood floor kitchen/dining room combo remodel in Boston
Inspiration for a mid-sized contemporary medium tone wood floor kitchen/dining room combo remodel in Boston

 User
Example of a large eclectic formal and open concept dark wood floor living room design in Charlotte with beige walls, no fireplace and no tv


 User
Example of an eclectic light wood floor living room design in Charlotte with beige walls, no fireplace and no tv
 H. Ryan Studio
Heather Ryan, Interior Designer H. Ryan Studio - Scottsdale, AZ www.hryanstudio.com
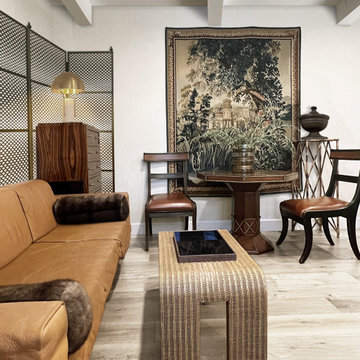
Example of a light wood floor, brown floor, wood ceiling and wallpaper living room design in Phoenix
Example of a light wood floor, brown floor, wood ceiling and wallpaper living room design in Phoenix

 Stage Coach Services LLC dba "The Stage Coach"
Complete remodel design involving relocation of appliances, entry door and windows. Green remodel using predominantly salvaged materials. Cabinets salvaged from multiple places and SubZero salvaged from yet another source were unified with paint and knobs.

 Cabinets by Design
Eileen Casey
Mid-sized transitional l-shaped light wood floor kitchen photo in New Orleans with an undermount sink, flat-panel cabinets, beige cabinets, multicolored backsplash, mosaic tile backsplash, stainless steel appliances and an island
Mid-sized transitional l-shaped light wood floor kitchen photo in New Orleans with an undermount sink, flat-panel cabinets, beige cabinets, multicolored backsplash, mosaic tile backsplash, stainless steel appliances and an island

 SoCal Contractor
Bedroom - country master light wood floor and brown floor bedroom idea in San Diego with white walls, a standard fireplace and a brick fireplace
 Urbaine Home
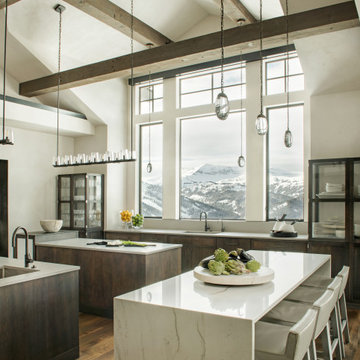
Example of a large trendy kitchen design with flat-panel cabinets, dark wood cabinets, quartzite countertops and two islands

 Frances Herrera Interior Design
Sun-bleached wood, white sands, ivory-capped surfs and blue skies. This particular client loved the elements of the ocean and the mountains, so from there, we found inspiration.
This home is reminiscent of a memorable family trip along the coast, an aesthetic created with the use of patterns that reflect soothing wind, shimmering sunlight and rippling waves. With waterside views gracing almost every window, we added our signature of understated casual elegance that is as pleasing to the eye as nature’s palette.

 Made To Order Woodworks LLC
Example of a mid-sized transitional slate floor hallway design in Orange County with gray walls
194