
Search results for "- bleach" in Home Design Ideas

 DKV Tampa Homes
The Sea Breeze | Staircase to Family Room | New Home Builders in Tampa Florida
Inspiration for a mid-sized contemporary open concept light wood floor and beige floor family room remodel in Tampa with blue walls, no fireplace and no tv
Inspiration for a mid-sized contemporary open concept light wood floor and beige floor family room remodel in Tampa with blue walls, no fireplace and no tv
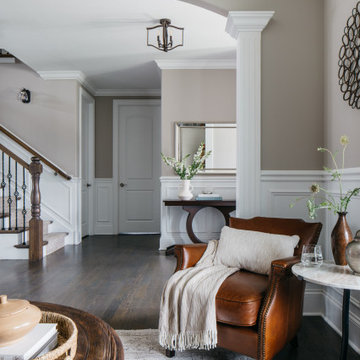
 Innovatus Design
This comfortable corner has a brown leather armchair and a marble side table. Neutral decor and light greige walls keep this corner of our client’s home feeling modern and quietly luxurious.

 Tina Moizer Designs
Recessed Medicine Cabinet With Built IN LED Lighting
Inspiration for a huge contemporary master white tile and porcelain tile porcelain tile and white floor drop-in bathtub remodel with flat-panel cabinets, gray cabinets, a one-piece toilet, white walls, an undermount sink and quartz countertops
Inspiration for a huge contemporary master white tile and porcelain tile porcelain tile and white floor drop-in bathtub remodel with flat-panel cabinets, gray cabinets, a one-piece toilet, white walls, an undermount sink and quartz countertops
Find the right local pro for your project

 Design Shop Interiors
bright family home, dining room, aztec rug, black light, pink art, lead chair, black rug, plants
Beach style dining room photo in Sacramento with beige walls and no fireplace
Beach style dining room photo in Sacramento with beige walls and no fireplace
 Tina Moizer Designs
Drop In Tub With Quartz Deck
Huge trendy master white tile and porcelain tile porcelain tile and white floor drop-in bathtub photo with flat-panel cabinets, gray cabinets, a one-piece toilet, white walls, an undermount sink and quartz countertops
Huge trendy master white tile and porcelain tile porcelain tile and white floor drop-in bathtub photo with flat-panel cabinets, gray cabinets, a one-piece toilet, white walls, an undermount sink and quartz countertops

 Michael Hally Design, Inc
Michael Hally
Example of a mid-sized classic wood exterior home design in Boston
Example of a mid-sized classic wood exterior home design in Boston

 Maraya Interior Design
Old World Mix of Spanish and English graces this completely remodeled old home in Hope Ranch, Santa Barbara. All new painted cabinets throughout, with glossy and satin finishes mixed with antiques discovered throughout the world. A wonderful mix of the owner's antique red rugs over the slate and bleached walnut floors pared with an eclectic modern art collection give a contemporary feel to this old style villa. A new pantry crafted from the unused 'maids room' attaches to the kitchen with a glossy blue island and white cabinetry. Large red velvet drapes separate the very large great room with the limestone fireplace and oversized upholstery from the kitchen area. Upstairs the library is created from an attic space, with long cushioned window seats in a wild mix of reds and blues. Several unique upstairs rooms for guests with on suite baths in different colors and styles. Black and white bath, Red bedroom, blue bedrooms, all with unique art. Off of the master features a sun room with a long, low extra long sofa, grass shades and soft drapes.
Project Location Hope Ranch, Santa Barbara. From their beautiful resort town of Ojai, they serve clients in Montecito, Hope Ranch, Malibu, Westlake and Calabasas, across the tri-county areas of Santa Barbara, Ventura and Los Angeles, south to Hidden Hills- north through Solvang and more.
John Madden Construction

 Ragsdale, Inc.
AFTER - bleached areas completely refinished, new appliance panels added, cabinet finish restored.

 Studio ST Architects, P.C.
This renovation transformed a small and dark studio apartment (might was call it a man-cave?) into a light filled, cozy and stylish one bedroom apartment. Pocket doors separate the living room from the bedroom allowing the owner to enjoy the incredible Manhattan skyline view when privacy is not needed. The bleached wood floors from LV floors, white millwork and recessed gallery style track lights highlight the owner’s beautiful collections of Asian art

 Ossolinski Architects, PLLC
Anice Hoachlander, Hoachlander Davis Studio
Mid-sized trendy galley medium tone wood floor open concept kitchen photo in DC Metro with a single-bowl sink, flat-panel cabinets, light wood cabinets, solid surface countertops, multicolored backsplash, stone slab backsplash, stainless steel appliances and an island
Mid-sized trendy galley medium tone wood floor open concept kitchen photo in DC Metro with a single-bowl sink, flat-panel cabinets, light wood cabinets, solid surface countertops, multicolored backsplash, stone slab backsplash, stainless steel appliances and an island

 MATHISON | MATHISON ARCHITECTS
Peyton Knisley
Kitchen - contemporary kitchen idea in Boston with flat-panel cabinets, medium tone wood cabinets, quartzite countertops, white backsplash, glass tile backsplash and stainless steel appliances
Kitchen - contemporary kitchen idea in Boston with flat-panel cabinets, medium tone wood cabinets, quartzite countertops, white backsplash, glass tile backsplash and stainless steel appliances

 The Kelly Homestead
Example of a cottage open concept dark wood floor living room design in Philadelphia with gray walls, a standard fireplace, a tile fireplace and a wall-mounted tv
Example of a cottage open concept dark wood floor living room design in Philadelphia with gray walls, a standard fireplace, a tile fireplace and a wall-mounted tv

 Fiorito Interior Design
When a large family renovated a home nestled in the foothills of the Santa Cruz mountains, all bathrooms received dazzling upgrades, but in a family of three boys and only one girl, the boys must have their own space. This rustic styled bathroom feels like it is part of a fun bunkhouse in the West.
We used a beautiful bleached oak for a vanity that sits on top of a multi colored pebbled floor. The swirling iridescent granite counter top looks like a mineral vein one might see in the mountains of Wyoming. We used a rusted-look porcelain tile in the shower for added earthy texture. Black plumbing fixtures and a urinal—a request from all the boys in the family—make this the ultimate rough and tumble rugged bathroom.
Photos by: Bernardo Grijalva

 Studio Geiger Architecture
Allyson Lubow
Eat-in kitchen - mid-sized galley medium tone wood floor and beige floor eat-in kitchen idea in Philadelphia with a farmhouse sink, recessed-panel cabinets, gray cabinets, solid surface countertops, white backsplash, ceramic backsplash, stainless steel appliances and an island
Eat-in kitchen - mid-sized galley medium tone wood floor and beige floor eat-in kitchen idea in Philadelphia with a farmhouse sink, recessed-panel cabinets, gray cabinets, solid surface countertops, white backsplash, ceramic backsplash, stainless steel appliances and an island

 L Carter Interiors
This urban and contemporary style bathroom was designed with simplicity and functionality in mind. The cool tones of this bathroom are accented by the glass mosaic accent tiles in the shower, bright white subway tiles, and bleached, light, wood grain porcelain floor planks.
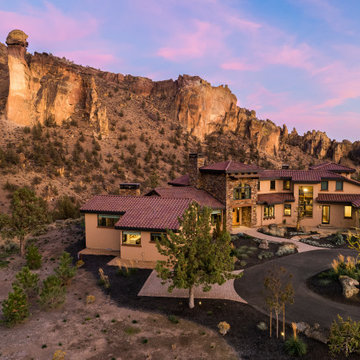
 Norman Building & Design
This modern Tuscan Villa was designed around the incredible views of the property, connecting each room to the outdoors and framing the iconic Monkey Face Rock, located just across the Crooked River. The Tuscan inspiration offers warm, sun-bleached colors and a layout with space for gathering. The outdoor livings spaces were intentionally planned for entertaining and taking in the surrounding beauty. From the beautiful pool to the custom firepit and gourmet outdoor kitchen, the entire home is a testament to the Central Oregon lifestyle and the importance of the outdoors.

 Antoine Proulx, LLC
AP Products:
ET-47 End/Bedside Tables
DR-77 Dresser Buffet
BD-75 Bed (with Cut-out)
ET-09 End/Bedside Table
FS-94 Folding Screen/Divider
AP Finish: Bleached Ash with legs in Pumiced Aluminium
Photography by Ted Dillard


 DKV Tampa Homes
The Sea Breeze | Great Room, Kitchen and Hallway | New Home Builders in Tampa Florida
Example of a mid-sized trendy formal and open concept light wood floor and beige floor living room design in Tampa with gray walls, no fireplace and no tv
Example of a mid-sized trendy formal and open concept light wood floor and beige floor living room design in Tampa with gray walls, no fireplace and no tv
197