
Search results for "- bleach" in Home Design Ideas


 Shelter Solutions LLC - ADU Specialist
Carlos Rafael Photography
Inspiration for an eclectic l-shaped light wood floor and beige floor open concept kitchen remodel in Portland with a farmhouse sink, recessed-panel cabinets, white cabinets, stainless steel appliances, no island and black countertops
Inspiration for an eclectic l-shaped light wood floor and beige floor open concept kitchen remodel in Portland with a farmhouse sink, recessed-panel cabinets, white cabinets, stainless steel appliances, no island and black countertops


Find the right local pro for your project

 Anne Carr Design
Inspiration for a small transitional master light wood floor freestanding bathtub remodel in Los Angeles with red walls


 Ann Lowengart Interiors
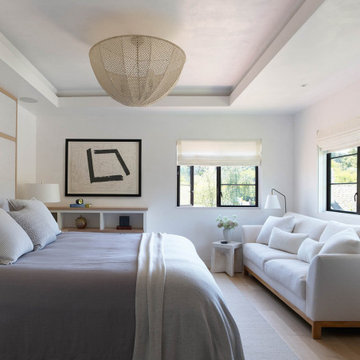
The three-level Mediterranean revival home started as a 1930s summer cottage that expanded downward and upward over time. We used a clean, crisp white wall plaster with bronze hardware throughout the interiors to give the house continuity. A neutral color palette and minimalist furnishings create a sense of calm restraint. Subtle and nuanced textures and variations in tints add visual interest. The stair risers from the living room to the primary suite are hand-painted terra cotta tile in gray and off-white. We used the same tile resource in the kitchen for the island's toe kick.

 Carla Aston | Interior Designer
For more information and products for this project, copy and paste this url into your browser. http://carlaaston.com/designed/before-after-bachelor-pad-70s?rq=bachelor%20pad / After images by Miro Dvorscak

 BuildGDG
Example of a mid-sized transitional wooden u-shaped wood railing staircase design in New York with painted risers

 User
Inspiration for an eclectic carpeted living room remodel in Charlotte with white walls, no fireplace and no tv
 Shoreline Building Company LLC
Shoreline Holdings LLC is a local construction company focused on delivering beyond clients expectations. We really love what we do and that is to help you through the whole process of design, selecting materials and completing your remodel, addition or new build. Please contact us to discuss your project - 239-287-7012


 Color Craftsmen: Fireplace Makeovers
Our customer felt that the original color of the fireplace was too dark. She still wanted it to look like wood, but wished that it could look like a lighter color of wood. We were able to successfully make the alteration .

 susan cox
 interiors inc.
Kitchen/dining room combo - mid-sized coastal dark wood floor kitchen/dining room combo idea in Toronto with white walls
Kitchen/dining room combo - mid-sized coastal dark wood floor kitchen/dining room combo idea in Toronto with white walls

 TOMHILL STUDIO
The existing brick chimney and restored mantle are both original to the home and have been updated with a modern gas insert. The open shelves are made from the reclaimed 200 yr old floor joists that were removed during the first floor excavation. The large, sliding glass doors open to a balcony overlooking the private courtyard. Bleached ash wood floors and a honed limestone hearth blend for an uninterrupted appearance.


 Ossolinski Architects, PLLC
Anice Hoachlander, Hoachlander Davis Studio
Inspiration for a mid-sized contemporary medium tone wood floor great room remodel in DC Metro with gray walls, a standard fireplace and a wood fireplace surround
Inspiration for a mid-sized contemporary medium tone wood floor great room remodel in DC Metro with gray walls, a standard fireplace and a wood fireplace surround


 User
Slab steps to an outdoor courtyard and garden in Atlanta, GA.
Inspiration for a small rustic full sun backyard stone exterior home remodel in Atlanta
Inspiration for a small rustic full sun backyard stone exterior home remodel in Atlanta

 Lynni Megginson Designs, LLC
An array of objects and books are arranged on a faux fur ottoman with a stainless steel base. Neutral furnishings are livened up with a pop of orange in pillows and accessories. A white sofa is nothing to fear...the Revolution fabric can be cleaned with bleach and water.
Photo courtesy of Tamara Knight Photography
195