
Search results for "- bleach" in Home Design Ideas




Find the right local pro for your project

 Elizabeth Strianese Interiors LLC
Photography by Meredith Heuer
Mid-sized minimalist l-shaped light wood floor open concept kitchen photo in New York with an undermount sink, flat-panel cabinets, medium tone wood cabinets, marble countertops, multicolored backsplash, terra-cotta backsplash, black appliances and an island
Mid-sized minimalist l-shaped light wood floor open concept kitchen photo in New York with an undermount sink, flat-panel cabinets, medium tone wood cabinets, marble countertops, multicolored backsplash, terra-cotta backsplash, black appliances and an island
 Master Edge Homes
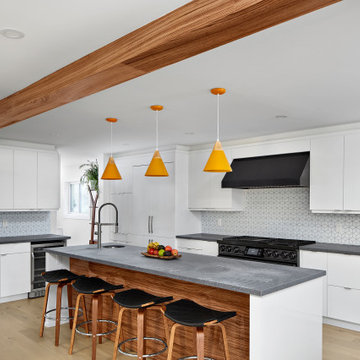
Contemporary Entertainment Style Kitchen
Eat-in kitchen - contemporary u-shaped light wood floor, beige floor and exposed beam eat-in kitchen idea in Toronto with an undermount sink, flat-panel cabinets, white cabinets, quartz countertops, white backsplash, ceramic backsplash, stainless steel appliances, an island and gray countertops
Eat-in kitchen - contemporary u-shaped light wood floor, beige floor and exposed beam eat-in kitchen idea in Toronto with an undermount sink, flat-panel cabinets, white cabinets, quartz countertops, white backsplash, ceramic backsplash, stainless steel appliances, an island and gray countertops

 BuildGDG
Mid-sized transitional wooden u-shaped wood railing staircase photo in New York with painted risers


 The Kelly Homestead
Inspiration for a farmhouse open concept dark wood floor living room remodel in Philadelphia with gray walls, a standard fireplace, a tile fireplace and a wall-mounted tv
Inspiration for a farmhouse open concept dark wood floor living room remodel in Philadelphia with gray walls, a standard fireplace, a tile fireplace and a wall-mounted tv

 Design First Builders
Function is important, and so is storage. This client needed both and had a look in mind for how they saw it all coming together. Our custom cabinet line AnnTucker in oak shaker really pops with the the golden stain the client fell in love with!

 TMH designs
Transitional light wood floor bathroom photo in Dallas with white cabinets and white walls

 Stage Coach Services LLC dba "The Stage Coach"
Complete remodel design involving relocation of appliances, entry door and windows. Green remodel using predominantly salvaged materials. Cabinets salvaged from multiple places and SubZero salvaged from yet another source were unified with paint and knobs.

 Unique Patio Creations
Example of a mid-sized tuscan backyard concrete paver patio design in Phoenix with no cover

 Ragsdale, Inc.
AFTER - bleached areas completely refinished, new appliance panels added, cabinet finish restored.
Kitchen - kitchen idea in Chicago
Kitchen - kitchen idea in Chicago
 Shoreline Building Company LLC
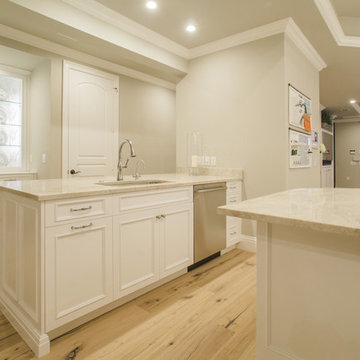
Shoreline Holdings LLC is a local construction company focused on delivering beyond clients expectations. We really love what we do and that is to help you through the whole process of design, selecting materials and completing your remodel, addition or new build. Please contact us to discuss your project - 239-287-7012
 Ragsdale, Inc.
AFTER - bleached areas completely refinished, new appliance panels added, cabinet finish restored.
 Ragsdale, Inc.
AFTER - bleached areas completely refinished, new appliance panels added, cabinet finish restored.

 Thomas Towne Reavey, Inc.
Example of a small transitional galley light wood floor and beige floor eat-in kitchen design in Los Angeles with a farmhouse sink, shaker cabinets, beige cabinets, quartz countertops, beige backsplash, ceramic backsplash, stainless steel appliances, an island and beige countertops
 Agnieszka Jakubowicz PHOTOGRAPHY
Build: Baron Construction & Remodelilng, Co. / Photography: Agnieszka Jakubowicz
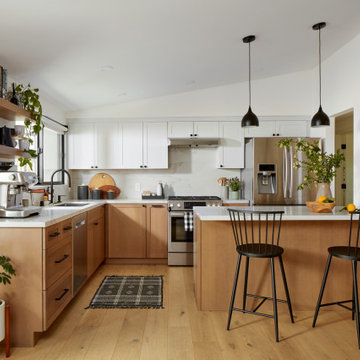
Transitional kitchen photo in San Francisco
Transitional kitchen photo in San Francisco

 Skelly Build
We kept the existing red oak hardwood floors in the downstairs space, but we bleached and refinished them with a matte top coat. We added a walnut banquette, walnut stair railing, and a walnut bookshelf.
Construction: Skelly Home Renovations
Designer: Ali Swidler
Photography: Sophie Epton

 Tierney Conner Architecture
This Noe Valley whole-house renovation maximizes natural light and features sculptural details. A new wall of full-height windows and doors allows for stunning views of downtown San Francisco. A dynamic skylight creates shifting shadows across the neutral palette of bleached oak cabinetry, white stone and silicone bronze. In order to avoid the clutter of an open plan the kitchen is intentionally outfitted with minimal hardware, integrated appliances and furniture grade cabinetry and detailing. The white range hood offers subtle geometric interest, leading the eyes upwards towards the skylight. This light-filled space is the center of the home.
Architecture by Tierney Conner Design Studio
David Duncan Livingston
199