
Search results for "- bleach" in Home Design Ideas


 Studio ST Architects, P.C.
This renovation transformed a small and dark studio apartment (might was call it a man-cave?) into a light filled, cozy and stylish one bedroom apartment. Pocket doors separate the living room from the bedroom allowing the owner to enjoy the incredible Manhattan skyline view when privacy is not needed. The bleached wood floors from LV floors, white millwork and recessed gallery style track lights highlight the owner’s beautiful collections of Asian art

 Porch to Pier
WeatherMaster stackable door system by sunspace that we installed last summer.
Example of a minimalist sunroom design in Toronto
Example of a minimalist sunroom design in Toronto
Find the right local pro for your project
 Eve Gianni Art + Design
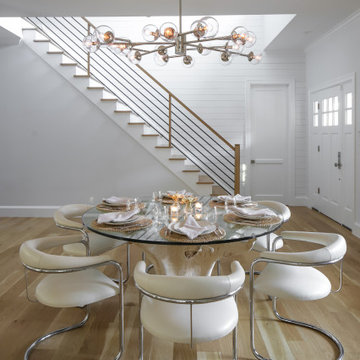
The 1970's beige leather, Anton Lorenz for Thonet Chrome Chair, were the perfect compliment to the bleached teak root pedestal based dining table. The chandelier was chosen to compliment the barrel chrome chairs to keep the space open and the views unobstructed,

 Catherine Kerr Interiors Inc.
This condo remodel done by Catherine was a complete gut and remodel. The color scheme was raspberry, black, gray, and soft blue. The custom coffee table made was copied from a picture the client liked of a table that costs 15,000 and turned out to be even better for a lot less.... and was made 52 inches wide large to fill the large room.
The condo boasted touches of zebra in the entrance rug, a sideboard and living room pillows. The accent color in the condo was raspberry and the curved gray quilted sectional with chrome studs was by Kravet and raspberry ball pillows added the punch. Live bleached shells were collected from beach and beach shops.

 Lori Dennis, Inc.
Mid-sized beach style guest light wood floor bedroom photo in San Diego with white walls

 Yorkville Design Centre
The floating glass staircase provides a striking feature to this living space, adding width and vertical dimension.
Photo Credit: Jermaine Poon
Trendy living room photo in Toronto
Trendy living room photo in Toronto

 A&J Flooring Kitchens & Baths
Inspiration for a large farmhouse l-shaped vinyl floor and gray floor open concept kitchen remodel in Philadelphia with an undermount sink, shaker cabinets, white cabinets, quartzite countertops, white backsplash, subway tile backsplash, stainless steel appliances and an island
 Studio ST Architects, P.C.
This renovation transformed a small and dark studio apartment (might was call it a man-cave?) into a light filled, cozy and stylish one bedroom apartment. Pocket doors separate the living room from the bedroom allowing the owner to enjoy the incredible Manhattan skyline view when privacy is not needed. The bleached wood floors from LV floors, white millwork and recessed gallery style track lights highlight the owner’s beautiful collections of Asian art

 Hankins & Associates, Inc. - Kitchens and Baths
Cabinetry features a custom paint and glaze color on classic raised panel, beaded inset styled doors. The island was finished in unique stain which began by bleaching the natural walnut wood. The armoire-esqe piece in the back ground is fully integrated Sub-Zero tall refrigerator with two drawer units to its right side. The counters are granite. Floors are reclaimed chestnut. Photo by Jerry Hankins

 Jessica Meister
Back patio overlooking the lake with 2 seating areas. The septic tank cover ended up being placed below the patio area, so a custom fitted stone with the property logo was created to add some visual interest.
Builder: Island Cove Building and Development
Landscape Design: Land Plans Inc.
Landscaping: Cummings Property Services

 One Coast Design - Summerville, SC
Lauderdale by the Sea is a quaint little part of Fort Lauderdale on the ocean that has gone through a renaissance through the past couple of years. The palm trees are on hand built paper but the large painting is acrylic on canvas.
 StoneWorks, Inc.
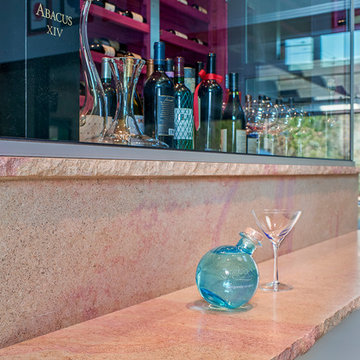
This amazing home bar looks like it could be in a cosmopolitan bar - simply gorgeous! Countertops are French limestone in beige - Comblanchien honed French limestone. There is a story behind this limestone: the stone was quarried from an old French Winery. Over time, the wine bleached into the stone giving it this wine/rosy hue you see running through it. The edge is a Chiseled edge, by design; we chose to combine two different looks - the old world hewn look with the sleek modern room. This limestone served two different time periods, so we married the two together. What a wonderful story for enjoying drinks with family and friends!
 Yorkville Design Centre
The original one hundred year old fireplace is juxtaposed with the new silver oak floors and the striking glass and steel stairs.
Photo Credit: Jermaine Poon
 National Association of the Remodeling Industry
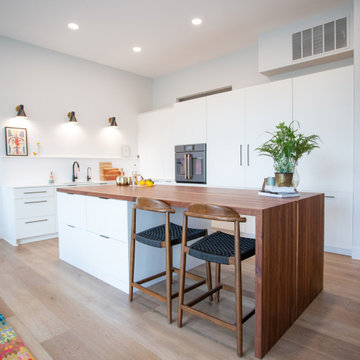
Haus Studio Designs, Columbus, Ohio, 2022 Regional CotY Award Winner, Residential Kitchen $60,001 to $100,000
Open concept kitchen - small scandinavian l-shaped laminate floor open concept kitchen idea in Columbus with an undermount sink, flat-panel cabinets, white cabinets, quartz countertops, white backsplash, stainless steel appliances, an island and white countertops
Open concept kitchen - small scandinavian l-shaped laminate floor open concept kitchen idea in Columbus with an undermount sink, flat-panel cabinets, white cabinets, quartz countertops, white backsplash, stainless steel appliances, an island and white countertops

 Troico
Mid-sized minimalist vinyl floor and beige floor dining room photo in Vancouver with white walls
 Hankins & Associates, Inc. - Kitchens and Baths
Cabinetry features a custom paint and glaze color on classic raised panel, beaded inset styled doors. The island was finished in unique stain which began by bleaching the natural walnut wood. The armoire-esqe piece in the back ground is fully integrated Sub-Zero tall refrigerator with two drawer units to its right side. The counters are granite. Floors are reclaimed chestnut. Photo By Jerry Hankins

 Charleene's Houses, LLC
whole house renovation in Baltimore's historic Canton neighborhood
Example of a mid-sized country light wood floor front door design in Baltimore with white walls and a white front door
Example of a mid-sized country light wood floor front door design in Baltimore with white walls and a white front door
 Edmond Kitchen & Bath LLC
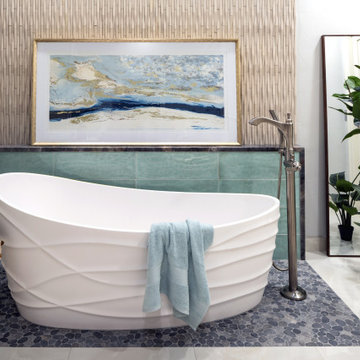
Little did our homeowner know how much his inspiration for his master bathroom renovation might mean to him after the year of Covid 2020. Living in a land-locked state meant a lot of travel to partake in his love of scuba diving throughout the world. When thinking about remodeling his bath, it was only natural for him to want to bring one of his favorite island diving spots home. We were asked to create an elegant bathroom that captured the elements of the Caribbean with some of the colors and textures of the sand and the sea.
The pallet fell into place with the sourcing of a natural quartzite slab for the countertop that included aqua and deep navy blues accented by coral and sand colors. Floating vanities in a sandy, bleached wood with an accent of louvered shutter doors give the space an open airy feeling. A sculpted tub with a wave pattern was set atop a bed of pebble stone and beneath a wall of bamboo stone tile. A tub ledge provides access for products.
The large format floor and shower tile (24 x 48) we specified brings to mind the trademark creamy white sand-swept swirls of Caribbean beaches. The walk-in curbless shower boasts three shower heads with a rain head, standard shower head, and a handheld wand near the bench toped in natural quartzite. Pebble stone finishes the floor off with an authentic nod to the beaches for the feet.
 Studio ST Architects, P.C.
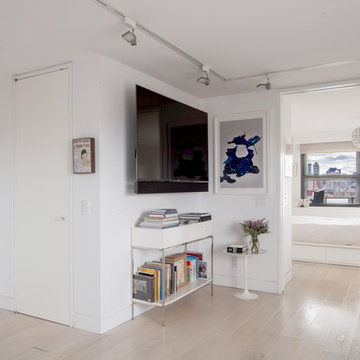
This renovation transformed a small and dark studio apartment (might was call it a man-cave?) into a light filled, cozy and stylish one bedroom apartment. Pocket doors separate the living room from the bedroom allowing the owner to enjoy the incredible Manhattan skyline view when privacy is not needed. The bleached wood floors from LV floors, white millwork and recessed gallery style track lights highlight the owner’s beautiful collections of Asian art
217