
Search results for "- bleach" in Home Design Ideas

 Magdalena Keck Interior Design
Central Park Pied à terre
Living room - contemporary living room idea in New York with white walls
Living room - contemporary living room idea in New York with white walls
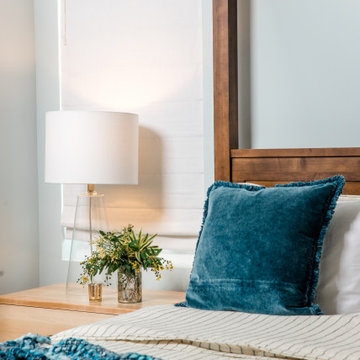
 dianne angela design
A home inspired by the sun bleached driftwood, warm golden sunshine and deep blue ocean.

 Spencer Design Associates
Inspiration for a mid-sized modern single-wall light wood floor eat-in kitchen remodel in Minneapolis with flat-panel cabinets, gray cabinets, quartz countertops, stainless steel appliances, an island and gray countertops
Find the right local pro for your project

 SoCal Contractor
Bedroom - farmhouse light wood floor and brown floor bedroom idea in San Diego with white walls, a standard fireplace and a brick fireplace

 Living Interiors
A converted shed is now a bright and sunny office/art studio. Outdoor chandeliers provide a soft glow at night. Farmhouse style furniture adds a touch of country-living flair to this creative and rustic space. Overhead UV rejecting panels give sun-bleaching protection to the furnishings below.

 Yorkville Design Centre
The required bulkhead has been transformed into a design element, incorporating two corner pot lights for reading.
Photo Credit: Jermaine Poon
Trendy bedroom photo in Toronto
Trendy bedroom photo in Toronto

 Marilyn Hill Interiors
Example of a large eclectic dark wood floor and wainscoting enclosed dining room design in Nashville with gray walls

 Lori Dennis, ASID, LEED AP
Construction by: SoCal Contractor
Interior Design by: Lori Dennis Inc
Photography by: Roy Yerushalmi
Bedroom - large eclectic master light wood floor and gray floor bedroom idea in Los Angeles with white walls
Bedroom - large eclectic master light wood floor and gray floor bedroom idea in Los Angeles with white walls


 MATHISON | MATHISON ARCHITECTS
Peyton Knisley
Kitchen - contemporary kitchen idea in Boston with flat-panel cabinets, medium tone wood cabinets, quartzite countertops, white backsplash, glass tile backsplash and stainless steel appliances
Kitchen - contemporary kitchen idea in Boston with flat-panel cabinets, medium tone wood cabinets, quartzite countertops, white backsplash, glass tile backsplash and stainless steel appliances
 Yorkville Design Centre
The west-facing original curved top windows were maintained as part of the City's heritage requirements.
Photo Credit: Jermaine Poon
Trendy bedroom photo in Toronto
Trendy bedroom photo in Toronto

 Brewster Thornton Group Architects, LLP
Varied levels animate the terrace, pool, outdoor kichen, and spa. Arched doors to the screen porch also face the pool.
Photo by: Robert Brewster
Pool - transitional pool idea in Providence
Pool - transitional pool idea in Providence

 Z+ Interiors
© amandakirkpatrickphoto
Example of a large transitional medium tone wood floor kitchen design in New York with a farmhouse sink, beaded inset cabinets, light wood cabinets, white backsplash, stainless steel appliances, an island and white countertops
Example of a large transitional medium tone wood floor kitchen design in New York with a farmhouse sink, beaded inset cabinets, light wood cabinets, white backsplash, stainless steel appliances, an island and white countertops

 Artisan Hardwood Floors LLC
Living room - small rustic formal and enclosed dark wood floor and brown floor living room idea in Atlanta with beige walls, no fireplace and a concealed tv
 dianne angela design
A home inspired by the sun bleached driftwood, warm golden sunshine and deep blue ocean.
Living room - coastal living room idea
Living room - coastal living room idea

 Rogers Design Group
The corridors are softened by panels of horizontally striped fabric panels hung by invisible tracks recessed into the ceiling, in the colors of the sand and sea. At each end of the entry hall are bleached wood chests with unique black pottery and ivory framed mirrors above.
•Photos by Argonaut Architectural•

 Rachel Loewen Photography
Photo: Rachel Loewen © 2018 Houzz
Example of a danish dining room design in Chicago
Example of a danish dining room design in Chicago

 User
Inspiration for a large eclectic formal and enclosed dark wood floor living room remodel in Charlotte with white walls, no fireplace and no tv

 Aspen Kitchens Inc.
Partnering with Picasso Homes and Tausha Marie Photography. Situated in the historic neighborhood of the Broadmoor, this modern newly constructed home still carries a casual elegance that feels right at home in the luxury area. The cool and neautral palette is calming and very comfortable!
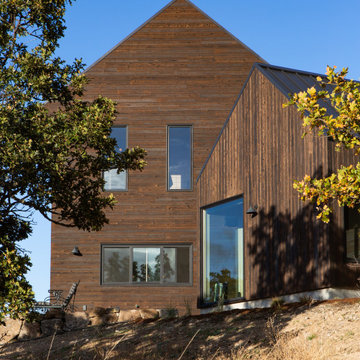
 TELFORD+BROWN STUDIO ARCHITECTURE
The Columbia River Gorge offers a dramatic backdrop to this hill-side retreat for a young family. Careful positioning of the plan and windows provide views to Mount Adams and Mount Hood. The home is a linear composition of a two-level volume linked to a single-level guest suite and garage. Each volume was studied and articulated to successfully balance views & privacy.
The first-floor living level spills out to the rugged landscape through glass doors that open to stepped patios of natural basalt. Vast expanses of windows assure a vivid display of seasonal changes from every room. Elements include standing seam metal roofs, dark horizontal cedar siding, and a full height board-formed concrete wall designed to retain the steeply sloped natural terrain. Inside an open floor plan employing high ceilings and materials such as exposed Doug Fir framing, radiant concrete floors and bleached wood ceilings guarantees a modern, timeless look. Incorporating the owner's stock of salvaged wood screens and vintage European light fixtures makes this home truly unique and full of personality.
Photographer: Nakamoto Forestry
215