
Search results for "- bleach" in Home Design Ideas


 Edmond Kitchen & Bath LLC
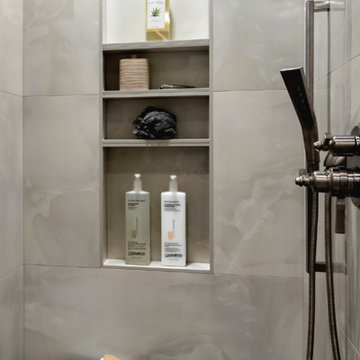
Little did our homeowner know how much his inspiration for his master bathroom renovation might mean to him after the year of Covid 2020. Living in a land-locked state meant a lot of travel to partake in his love of scuba diving throughout the world. When thinking about remodeling his bath, it was only natural for him to want to bring one of his favorite island diving spots home. We were asked to create an elegant bathroom that captured the elements of the Caribbean with some of the colors and textures of the sand and the sea.
The pallet fell into place with the sourcing of a natural quartzite slab for the countertop that included aqua and deep navy blues accented by coral and sand colors. Floating vanities in a sandy, bleached wood with an accent of louvered shutter doors give the space an open airy feeling. A sculpted tub with a wave pattern was set atop a bed of pebble stone and beneath a wall of bamboo stone tile. A tub ledge provides access for products.
The large format floor and shower tile (24 x 48) we specified brings to mind the trademark creamy white sand-swept swirls of Caribbean beaches. The walk-in curbless shower boasts three shower heads with a rain head, standard shower head, and a handheld wand near the bench toped in natural quartzite. Pebble stone finishes the floor off with an authentic nod to the beaches for the feet.

 State College Distributors
Family room - large contemporary open concept porcelain tile and beige floor family room idea in Orange County with gray walls, a standard fireplace and no tv
Find the right local pro for your project

 Mayita Dinos Garden Design
mayitadinosphotography.com
Design ideas for a tropical landscaping in Los Angeles.
Design ideas for a tropical landscaping in Los Angeles.

 pulltab
Kitchen island with bookmatched Calacatta marble waterfall.
Photo: Mikiko Kikuyama
Inspiration for a mid-sized modern l-shaped light wood floor eat-in kitchen remodel in New York with an undermount sink, flat-panel cabinets, white cabinets, marble countertops, gray backsplash, ceramic backsplash, paneled appliances and an island
Inspiration for a mid-sized modern l-shaped light wood floor eat-in kitchen remodel in New York with an undermount sink, flat-panel cabinets, white cabinets, marble countertops, gray backsplash, ceramic backsplash, paneled appliances and an island

 Paula Berg Design Associates
 |
Photo by Ed Gohlich Photography, Inc
Mountain style family room photo in Salt Lake City
Mountain style family room photo in Salt Lake City

 IronWood Connection
This simple contemporary style home from Addison's Wonderland features Aalto Collection balusters in the Satin Black finish from House of Forgings.
Photographs from Addison's Wonderland: http://addisonswonderland.com/staircase-balusters-heaven/
 Innovatus Design
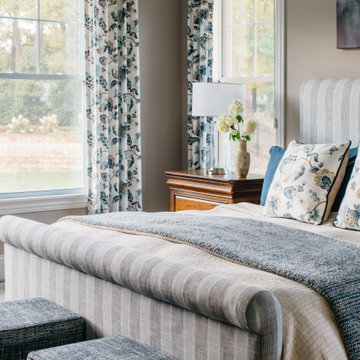
Our clients asked for a timeless and elegant bedroom design for their primary bedroom. We designed a bedroom with a neutral color palette, timeless patterns, and patterned curtains to create a classic yet timeless bedroom. Wood nightstands flank the striped upholstered bed that has been accessorized with blue accents.

 Carlton Edwards
This cabana's kitchenette is in keeping with the French eclectism showing off its timbered and pecky cypress with a weathered silver finish. The staining on the timbered ceilings is a custom blend that coordinates with the bleaching oil on the exterior of the home. Thermador appliances and stainless steel countertops make this a comfortable place to prepare snacks and entertain. Blue ice sandstone continues into both of the pool pavilions, adding a cooling effect to the feet.
Stools: Made Goods
Plants: Garden District Memphis
Sconces: Hubbardton Forge
Ceilings: Pecky Cyprus
Countertops: Stainless steel
Appliances: Thermador
Pavers: Blue Ice Sandstone

 Aspen Kitchens Inc.
Partnering with Picasso Homes and Tausha Marie Photography. Situated in the historic neighborhood of the Broadmoor, this modern newly constructed home still carries a casual elegance that feels right at home in the luxury area. The cool and neautral palette is calming and very comfortable!

 Studio ST Architects, P.C.
This renovation transformed a small and dark studio apartment (might was call it a man-cave?) into a light filled, cozy and stylish one bedroom apartment. Pocket doors separate the living room from the bedroom allowing the owner to enjoy the incredible Manhattan skyline view when privacy is not needed. The bleached wood floors from LV floors, white millwork and recessed gallery style track lights highlight the owner’s beautiful collections of Asian art

 Ted Fluehr Jr. Inc
Custom cedar shingle house with brick veneer.
Inspiration for a large coastal gray three-story wood gable roof remodel in New York with a shingle roof
Inspiration for a large coastal gray three-story wood gable roof remodel in New York with a shingle roof
 Studio ST Architects, P.C.
This renovation transformed a small and dark studio apartment (might was call it a man-cave?) into a light filled, cozy and stylish one bedroom apartment. Pocket doors separate the living room from the bedroom allowing the owner to enjoy the incredible Manhattan skyline view when privacy is not needed. The bleached wood floors from LV floors, white millwork and recessed gallery style track lights highlight the owner’s beautiful collections of Asian art

 Jane Kim Architect
Large windows with views of Central Park pour light into this modern interpretation of a classic, pre-war Fifth Avenue apartment. The full renovation includes a custom marble entry floor with laser cut Nero Marquina and Bianco Dolomiti patterning that is reflected onto the ceiling. The graphic quality of the foyer and white walls throughout create a stark backdrop for the clients’ eclectic contemporary art collection.
Photos: Nick Glimenakis

 CHARLES STREET DESIGN, LLC
This open, brick and beam loft space featured earthy and textured surfaces – in a very mid-90s setting. We embraced the brick and incorporated a mixture of warm materials including oil-rubbed bronze, ebonized walnut and wide-board, bleached-oak flooring. The brick became the backsplash framed by the open display shelves. The result is a transitional space that embraces the warm, textural features.
Jared Kuzia Photography
 pulltab
Kitchen looking towards Living Room.
Flos Glo ball ceiling fixtures.
Photo: Mikiko Kikuyama
Example of a mid-sized minimalist l-shaped light wood floor eat-in kitchen design in New York with an undermount sink, flat-panel cabinets, white cabinets, marble countertops, gray backsplash, ceramic backsplash, paneled appliances and an island
Example of a mid-sized minimalist l-shaped light wood floor eat-in kitchen design in New York with an undermount sink, flat-panel cabinets, white cabinets, marble countertops, gray backsplash, ceramic backsplash, paneled appliances and an island

 Beasley & Henley Interior Design
The earthy coastal design features monochromatic, tonal color elements in the backgrounds, with unique layered colors provided by the artwork and furniture fabrics. Bleached hardwood flooring creates a variety of patterns in the main living areas and cork flooring in the library brings warmth to the home.
Wood beam details in both the master bedroom and great room embellish this home with the perfect amount of architectural detailing. An eclectic mixture of decorative lighting fixtures compliment the rooms in the most attractive way. The overall ambiance is one of light Florida living with an air of casual, barefoot elegance.

 Thorson Restoration & Construction
Kyle J. Caldwell Photography
Inspiration for a mid-sized transitional porcelain tile and gray floor freestanding bathtub remodel in Boston with furniture-like cabinets, light wood cabinets, white walls, an undermount sink and granite countertops
Inspiration for a mid-sized transitional porcelain tile and gray floor freestanding bathtub remodel in Boston with furniture-like cabinets, light wood cabinets, white walls, an undermount sink and granite countertops

 Shore & Country Kitchens
Designed by Bob Blanco for Shore & Country Kitchens. Custom made to order cabinetry. Shaker Full Overlay, Maple door, with an Alpine White Baked on stain. Thermador and Bosch appliances. Counter tops and Full Height Backsplashes are Colorquartz Calacatta Novus. Floor is a custom mixed grey stain on bleached Red Oak.

 Sally Gardner Interiors
Miao Long
Living room - small modern open concept light wood floor living room idea in Sydney with gray walls and a tv stand
Living room - small modern open concept light wood floor living room idea in Sydney with gray walls and a tv stand
216