
Search results for "- bleach" in Home Design Ideas

 European Rolling Shutters
Retractable Sun Screens can be install over both windows and sliding glass doors, providing added privacy when fully closed. When used regularly it can protect floors, furniture, drapes and artwork from harsh sun fading/bleaching.

 pulltab
Kitchen detail of ceramic backsplash. Outlets and lighting are concealed under the upper cabinets.
Opaque spray lacquer millwork with un-lacquered brass hardware.
Photo: Mikiko Kikuyama
 PELLETIER SALGADO
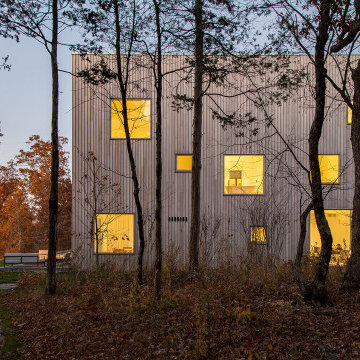
Dusk view of the side of the house from the wooded yard.
The main house’s facade of bleached western red cedar is punctuated by an array of square sapele mahogany windows. At left is the meandering path of large flamed bluestone pavers.
Find the right local pro for your project

 Kosas
The Quincy Dining Table embodies true rustic appeal with its characteristic pedastal base and created from reclaimed pine wood. Every aspect of the table tells its own story, emphasized by mesmerizing color variations and natural markings on the wood's surface. The timeless yet modern elements of the table combine style with functionality and offer a versatile dining option for any house. The pine wood used is FSC certified and meets universal sustainability standards.
 JLT Kitchen Refinishing
bleached custom rood with special finish modern new design
Kitchen - large mid-century modern kitchen idea in Orange County
Kitchen - large mid-century modern kitchen idea in Orange County

 Stephen Phillips Architects (SPARCHS)
Double height open living and dining room with expansive windows, all custom interior.
Tim Griffith Photography
Mid-sized trendy loft-style light wood floor living room photo in San Francisco with white walls, a corner fireplace, a metal fireplace and a media wall
Mid-sized trendy loft-style light wood floor living room photo in San Francisco with white walls, a corner fireplace, a metal fireplace and a media wall
 Studio M Interior Design, Inc
Sue Root, Root Photography
Example of a transitional home design design in Jacksonville
Example of a transitional home design design in Jacksonville

 Jane Kim Architect
Large windows with views of Central Park pour light into this modern interpretation of a classic, pre-war Fifth Avenue apartment. The full renovation includes a custom marble entry floor with laser cut Nero Marquina and Bianco Dolomiti patterning that is reflected onto the ceiling. The graphic quality of the foyer and white walls throughout create a stark backdrop for the clients’ eclectic contemporary art collection.
Photos: Nick Glimenakis

 Amesia Halı
Vintage Handmade Turkish carpets are the ideal tool to add charm and a unique ambiance to any space. The remaking of vintage carpet is an labour intensive work of art. Collected and classified rugs are sheared to increase vintage ,worn effect of the final product. Shearing causes the fiber absorb the dyes slightly different.The rugs have a bleaching agent apllied will remain sat under sun for drying. After neutralization carpets are overdyed with wool dyes.

 Balzer & Tuck Architecture
The boat house doubles as a large deck with ample living and entertaining space on the water.

 Design Shop Interiors
Boho Family Living Room
Example of a transitional living room design in Sacramento
Example of a transitional living room design in Sacramento

 Andrade Architecture
Large cottage gray two-story wood gable roof photo in New York with a metal roof

 David Coleman / Architecture
photo: Paul Warchol
Inspiration for a modern freestanding desk light wood floor and white floor study room remodel in Seattle with white walls
Inspiration for a modern freestanding desk light wood floor and white floor study room remodel in Seattle with white walls
 Edmond Kitchen & Bath LLC
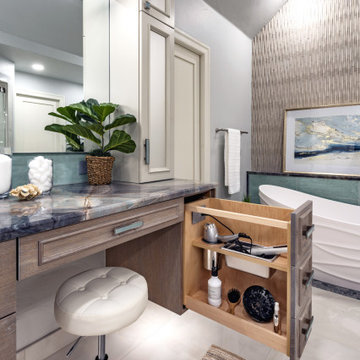
Little did our homeowner know how much his inspiration for his master bathroom renovation might mean to him after the year of Covid 2020. Living in a land-locked state meant a lot of travel to partake in his love of scuba diving throughout the world. When thinking about remodeling his bath, it was only natural for him to want to bring one of his favorite island diving spots home. We were asked to create an elegant bathroom that captured the elements of the Caribbean with some of the colors and textures of the sand and the sea.
The pallet fell into place with the sourcing of a natural quartzite slab for the countertop that included aqua and deep navy blues accented by coral and sand colors. Floating vanities in a sandy, bleached wood with an accent of louvered shutter doors give the space an open airy feeling. A sculpted tub with a wave pattern was set atop a bed of pebble stone and beneath a wall of bamboo stone tile. A tub ledge provides access for products.
The large format floor and shower tile (24 x 48) we specified brings to mind the trademark creamy white sand-swept swirls of Caribbean beaches. The walk-in curbless shower boasts three shower heads with a rain head, standard shower head, and a handheld wand near the bench toped in natural quartzite. Pebble stone finishes the floor off with an authentic nod to the beaches for the feet.

 Beasley & Henley Interior Design
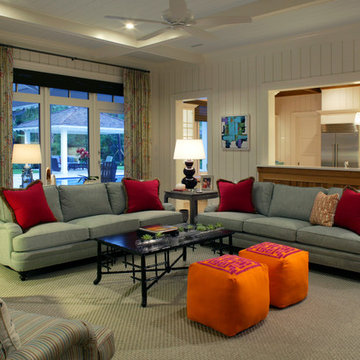
The earthy coastal design features monochromatic, tonal color elements in the backgrounds, with unique layered colors provided by the artwork and furniture fabrics. Bleached hardwood flooring creates a variety of patterns in the main living areas and cork flooring in the library brings warmth to the home.
Wood beam details in both the master bedroom and great room embellish this home with the perfect amount of architectural detailing. An eclectic mixture of decorative lighting fixtures compliment the rooms in the most attractive way. The overall ambiance is one of light Florida living with an air of casual, barefoot elegance.

 Yorkville Design Centre
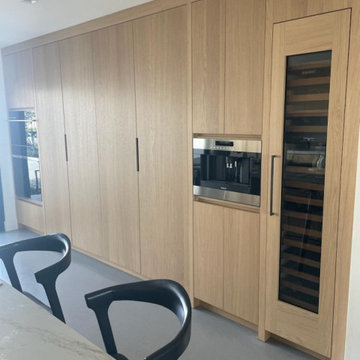
Double ovens and a full-height and full-depth pantry extend to the large glass patio door.
Photo Credit: Jermaine Poon
Enclosed kitchen - contemporary single-wall dark wood floor enclosed kitchen idea in Toronto with an undermount sink, flat-panel cabinets, light wood cabinets, quartz countertops, blue backsplash, glass sheet backsplash, stainless steel appliances and an island
Enclosed kitchen - contemporary single-wall dark wood floor enclosed kitchen idea in Toronto with an undermount sink, flat-panel cabinets, light wood cabinets, quartz countertops, blue backsplash, glass sheet backsplash, stainless steel appliances and an island

 Steeplechase Builders Inc
Inspiration for a mid-sized timeless l-shaped light wood floor open concept kitchen remodel in Boston with an undermount sink, recessed-panel cabinets, light wood cabinets, granite countertops, blue backsplash, glass tile backsplash, stainless steel appliances and an island

 Charlotte's Interiors LLC
Inspiration for a mid-sized transitional enclosed dark wood floor and brown floor family room remodel with gray walls, a standard fireplace and a stone fireplace

 Lauri B.
Example of a small porcelain tile porcelain tile bathroom design in Houston with gray cabinets, gray walls and marble countertops

 Z+ Interiors
© amandakirkpatrickphoto
Example of a mid-sized transitional single-wall home bar design in New York with beaded inset cabinets, blue cabinets and white countertops
Example of a mid-sized transitional single-wall home bar design in New York with beaded inset cabinets, blue cabinets and white countertops
214