
Search results for "A a david" in Home Design Ideas

 Northside Design Collective
Interior Design: Allard + Roberts Interior Design
Construction: K Enterprises
Photography: David Dietrich Photography
Double shower - mid-sized transitional master gray tile and ceramic tile ceramic tile and gray floor double shower idea with medium tone wood cabinets, a two-piece toilet, white walls, an undermount sink, quartz countertops, a hinged shower door, white countertops and shaker cabinets
Double shower - mid-sized transitional master gray tile and ceramic tile ceramic tile and gray floor double shower idea with medium tone wood cabinets, a two-piece toilet, white walls, an undermount sink, quartz countertops, a hinged shower door, white countertops and shaker cabinets
 David Duncan Livingston
David Duncan Livingston

Living room - mid-sized transitional formal medium tone wood floor living room idea in San Francisco with white walls
Living room - mid-sized transitional formal medium tone wood floor living room idea in San Francisco with white walls

 David Marquardt Architectural Photography
David Marquardt
Example of a huge trendy open concept living room design in Las Vegas with beige walls
Example of a huge trendy open concept living room design in Las Vegas with beige walls
Find the right local pro for your project

 David Matero Architecture
Darren Setlow Photography
Inspiration for a small rustic loft-style bedroom remodel in Portland Maine
Inspiration for a small rustic loft-style bedroom remodel in Portland Maine

 David Butler Photography
David Butler
Living room - scandinavian open concept medium tone wood floor living room idea in London with white walls and a wood stove
Living room - scandinavian open concept medium tone wood floor living room idea in London with white walls and a wood stove

 Bartelt. The Remodeling Resource
Photo Credit - David Bader
Example of a cottage l-shaped dark wood floor and brown floor kitchen design in Milwaukee with a farmhouse sink, shaker cabinets, white cabinets, paneled appliances, an island and black countertops
Example of a cottage l-shaped dark wood floor and brown floor kitchen design in Milwaukee with a farmhouse sink, shaker cabinets, white cabinets, paneled appliances, an island and black countertops

 David Heide Design Studio
Architecture & Interior Design: David Heide Design Studio –
Inspiration for a 1960s multicolored tile and mosaic tile powder room remodel in Minneapolis with an integrated sink, open cabinets and a two-piece toilet
Inspiration for a 1960s multicolored tile and mosaic tile powder room remodel in Minneapolis with an integrated sink, open cabinets and a two-piece toilet



 David Morello Garden Enterprises, Inc.
Craftsman Style Cottage
Spring 2014
David Morello
Inspiration for a craftsman shade backyard stone landscaping in Houston.
Inspiration for a craftsman shade backyard stone landscaping in Houston.

 David Cannon Photography
David Cannon Photography
Bedroom - traditional dark wood floor bedroom idea in Atlanta with white walls and a standard fireplace
Bedroom - traditional dark wood floor bedroom idea in Atlanta with white walls and a standard fireplace
 David Butler Photography
David Butler

Front door - country front door idea in London with a light wood front door
Front door - country front door idea in London with a light wood front door

 Iba Design Associates
Iba Design Associates
David Lauer Photography
Study room - small transitional freestanding desk dark wood floor study room idea in Denver with blue walls and no fireplace
Study room - small transitional freestanding desk dark wood floor study room idea in Denver with blue walls and no fireplace
 David Cannon Photography
Inspiration for a transitional u-shaped dark wood floor and brown floor kitchen remodel in Atlanta with an undermount sink, shaker cabinets, white cabinets, white backsplash, stainless steel appliances and an island

 Purple Cherry Architecture & Interiors
Elegant foyer stair wraps a paneled, two-story entry hall. David Burroughs
Staircase - traditional wooden u-shaped staircase idea in Baltimore with painted risers
Staircase - traditional wooden u-shaped staircase idea in Baltimore with painted risers


 David Henig, Architect
Eric Rorer
Large 1950s gray two-story mixed siding gable roof photo in San Francisco
Large 1950s gray two-story mixed siding gable roof photo in San Francisco

 David Scott Parker Architects Llc
Durston Saylor
Large transitional carpeted family room photo in New York with a standard fireplace, a media wall and a stone fireplace
Large transitional carpeted family room photo in New York with a standard fireplace, a media wall and a stone fireplace

 David Thorne Landscape Architect
View of the house, main patio, pool and spa area, lawn and seat wall with trellis. Throughout the landscape, we mixed formality with touches of whimsy -- spiral topiary boxwood, bright dashes of colorful flowers, contrasting textures. Poolside trellises frame the greenery and visually link the surrounding area back to the trellised main patio. A set of striped chaise lounges provide outdoor relaxation and a view of the lawn.
 Lucy Call
Photo: Lucy Call © 2013 Houzz
Design: Imbue Design and Sausage Space
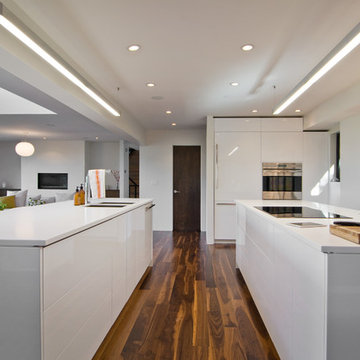
Open concept kitchen - modern open concept kitchen idea in Salt Lake City with white cabinets, flat-panel cabinets and paneled appliances
Open concept kitchen - modern open concept kitchen idea in Salt Lake City with white cabinets, flat-panel cabinets and paneled appliances


 David Sharff Architect, P.C.
Michael J. Lee Photography
Large ornate medium tone wood floor kitchen photo in Boston with a farmhouse sink, white cabinets, quartzite countertops, white backsplash, custom tile backsplash, stainless steel appliances, gray walls, an island and recessed-panel cabinets
Large ornate medium tone wood floor kitchen photo in Boston with a farmhouse sink, white cabinets, quartzite countertops, white backsplash, custom tile backsplash, stainless steel appliances, gray walls, an island and recessed-panel cabinets

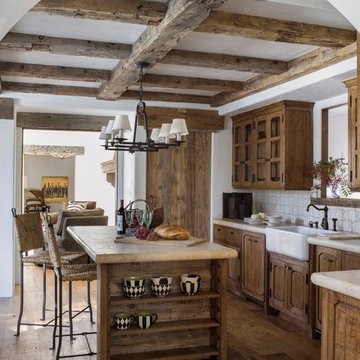 David Duncan Livingston
David DuncanLivingston
Inspiration for a rustic l-shaped medium tone wood floor kitchen remodel in San Francisco with a farmhouse sink, medium tone wood cabinets, white backsplash and an island
Inspiration for a rustic l-shaped medium tone wood floor kitchen remodel in San Francisco with a farmhouse sink, medium tone wood cabinets, white backsplash and an island
5