
Search results for "Absence" in Home Design Ideas
 Board & Vellum
Photos by TCPeterson Photography.
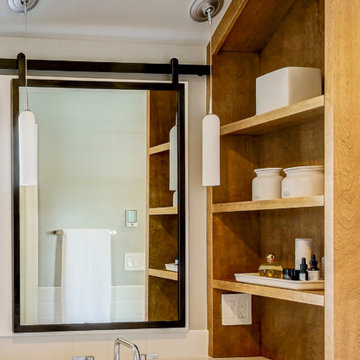
Bathroom - large transitional master white tile and ceramic tile bathroom idea in Seattle with medium tone wood cabinets, an undermount sink, solid surface countertops and gray walls
Bathroom - large transitional master white tile and ceramic tile bathroom idea in Seattle with medium tone wood cabinets, an undermount sink, solid surface countertops and gray walls
 McCabe By Design LLC

Porcelain tiles are paired with glass mosaic and porcelain mosaic to create a simple but unique design. Semi-frameless shower glass with integral towel bar. A grab bar is included for "future proofing". The hand-held shower head makes showering customizable while making cleaning a breeze.

Find the right local pro for your project
 Urban Design Associates

Southwestern style shower. Wall tiles are made from porcelain.
Architect: Urban Design Associates
Interior Designer: Bess Jones
Builder: Manship Builders
 iDesign Inc.
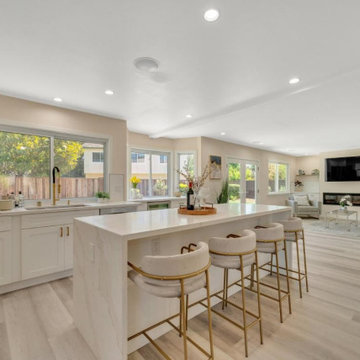
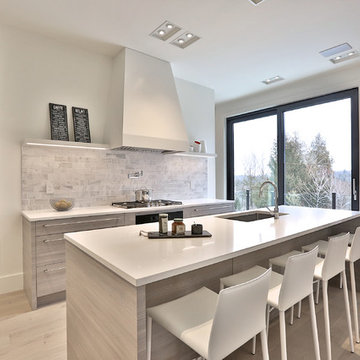
Kitchen with island/breakfast bar.
*jac jacobson photographics
Example of a mid-sized minimalist galley light wood floor eat-in kitchen design in Toronto with a single-bowl sink, flat-panel cabinets, light wood cabinets, quartz countertops, gray backsplash, stone tile backsplash, stainless steel appliances and an island
Example of a mid-sized minimalist galley light wood floor eat-in kitchen design in Toronto with a single-bowl sink, flat-panel cabinets, light wood cabinets, quartz countertops, gray backsplash, stone tile backsplash, stainless steel appliances and an island
 User
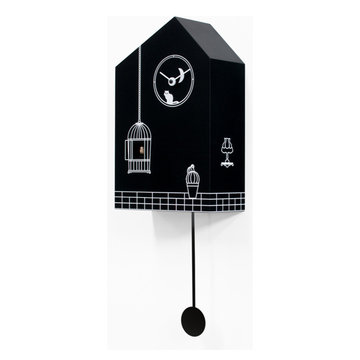
UserThe idea for the creation of this clock began while listening to 'Clair de lune' by Debussy. The fascinating melody and the image of moonlight inspired the artist. This cuckoo wall clock, ‘Moontime’, has captured the poetry of this magic moment. The subdued lights, the peace and quiet of a ‘midsummer’s night’ where the atmosphere becomes ironic with amusing images: the calm, detached and relaxed cat observing the daring canary popping in and out of the wide open cage. This cuckoo clock is made of black painted wood, the artwork is white with a very simple design which is quite childish yet elegant, recalling a type of vintage style. The moon is depicted very simply as if seen through a small round window where the cat is sitting and where the hands of the clock are placed. Situated below the window is the open cage where the cuckoo mechanism is positioned and on the hour the canary pops out to defy the cat. The base has a linear motif and a vase with a plant, from this base a black pendulum hangs, completing the work of art. It has a quartz mechanism with a photosensitive sensor that automatically turns off the cuckoo sound in the absence of light.
 Spin Design Limited

An open plan layout allows for seamless social interaction and connectivity between different areas of the home. By integrating the dining area with the living room and kitchen, it creates a unified space where family members and guests can gather, converse, and share meals together. This promotes a sense of togetherness and facilitates easy communication.
Open plan living often aims to make the most of available space by eliminating unnecessary walls and barriers. By incorporating the dining area into the communal space, it optimizes the use of square footage. The absence of partitions creates a visually open and spacious environment, making the entire area feel larger and more expansive.
 Stretch Ceiling Miami
Q : Why have I never heard of Stretch Ceilings Before?
A : The Stretch Ceiling System started in Europe in the 1970’s but became very popular after the 1990’s,
where it is now in high demand. Nevertheless, the stretch ceiling has never been advertised on the retail market in the past, since it has always been exclusively used by the construction industry and interior designers, which partly explains this absence of information.
.
Q : What is a Stretch Ceiling?
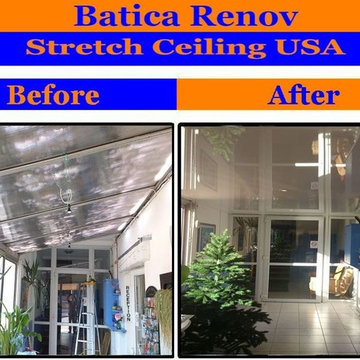
A : A Stretch Ceiling is a suspended ceiling system that consists of two components: a Track and a Lightweight Membrane, which stretches and clips into the Track.
 Bellumina Interior Design Studio

Welcome to Blue Palladium, an exquisite short-term rental that redefines luxury living in every detail. This exclusive 2-bedroom apartment, adorned in opulent design, offers an unparalleled experience for those seeking a sophisticated and comfortable retreat.
Upon entering, you're immediately captivated by the seamless fusion of modern aesthetics and timeless elegance. The absence of a foyer allows the living space to flow seamlessly, creating an inviting ambiance from the moment you step through the door. The design philosophy of Blue Palladium revolves around maximizing space and emphasizing a harmonious blend of functionality and beauty.
The interior palette is a symphony of soothing blues and rich palladium tones, creating a serene atmosphere that envelops you in tranquility. Each room is a masterpiece of design, featuring bespoke furnishings and curated decor that reflect a commitment to luxury living. The attention to detail is evident in every corner, from the carefully selected artwork to the sumptuous textures of the furnishings.
The living area is a haven of comfort, boasting plush seating arrangements and state-of-the-art entertainment systems. The kitchen is a culinary masterpiece, equipped with top-of-the-line appliances and adorned with marble countertops, offering a perfect space for both gourmet cooking and casual dining.
The bedrooms at Blue Palladium are sanctuaries of relaxation. Lavish Queen-sized beds are adorned with fine linens, ensuring a restful night's sleep. The en-suite bathrooms are appointed with luxurious fixtures.
The absence of a traditional foyer is compensated by a seamless transition between spaces, allowing residents to fully appreciate the continuity of design throughout the apartment. Every element of Blue Palladium has been carefully curated to create a living space that not only meets the highest standards of luxury but also exceeds them.
This is more than just a short-term rental; it's an immersion into a world of unparalleled refinement. Blue Palladium sets a new standard for luxurious living, where sophistication meets comfort in every corner, offering an unforgettable experience for those who appreciate the finer things in life.
 Bellumina Interior Design Studio
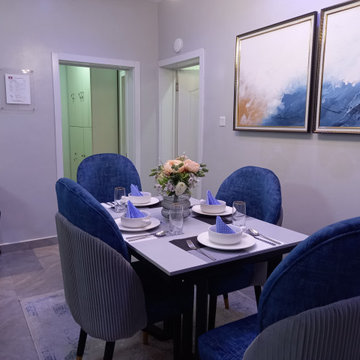
Welcome to Blue Palladium, an exquisite short-term rental that redefines luxury living in every detail. This exclusive 2-bedroom apartment, adorned in opulent design, offers an unparalleled experience for those seeking a sophisticated and comfortable retreat.
Upon entering, you're immediately captivated by the seamless fusion of modern aesthetics and timeless elegance. The absence of a foyer allows the living space to flow seamlessly, creating an inviting ambiance from the moment you step through the door. The design philosophy of Blue Palladium revolves around maximizing space and emphasizing a harmonious blend of functionality and beauty.
The interior palette is a symphony of soothing blues and rich palladium tones, creating a serene atmosphere that envelops you in tranquility. Each room is a masterpiece of design, featuring bespoke furnishings and curated decor that reflect a commitment to luxury living. The attention to detail is evident in every corner, from the carefully selected artwork to the sumptuous textures of the furnishings.
The living area is a haven of comfort, boasting plush seating arrangements and state-of-the-art entertainment systems. The kitchen is a culinary masterpiece, equipped with top-of-the-line appliances and adorned with marble countertops, offering a perfect space for both gourmet cooking and casual dining.
The bedrooms at Blue Palladium are sanctuaries of relaxation. Lavish Queen-sized beds are adorned with fine linens, ensuring a restful night's sleep. The en-suite bathrooms are appointed with luxurious fixtures.
The absence of a traditional foyer is compensated by a seamless transition between spaces, allowing residents to fully appreciate the continuity of design throughout the apartment. Every element of Blue Palladium has been carefully curated to create a living space that not only meets the highest standards of luxury but also exceeds them.
This is more than just a short-term rental; it's an immersion into a world of unparalleled refinement. Blue Palladium sets a new standard for luxurious living, where sophistication meets comfort in every corner, offering an unforgettable experience for those who appreciate the finer things in life.
 Bellumina Interior Design Studio
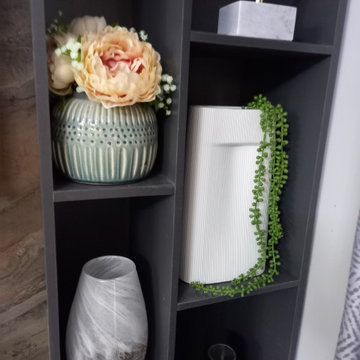
Welcome to Blue Palladium, an exquisite short-term rental that redefines luxury living in every detail. This exclusive 2-bedroom apartment, adorned in opulent design, offers an unparalleled experience for those seeking a sophisticated and comfortable retreat.
Upon entering, you're immediately captivated by the seamless fusion of modern aesthetics and timeless elegance. The absence of a foyer allows the living space to flow seamlessly, creating an inviting ambiance from the moment you step through the door. The design philosophy of Blue Palladium revolves around maximizing space and emphasizing a harmonious blend of functionality and beauty.
The interior palette is a symphony of soothing blues and rich palladium tones, creating a serene atmosphere that envelops you in tranquility. Each room is a masterpiece of design, featuring bespoke furnishings and curated decor that reflect a commitment to luxury living. The attention to detail is evident in every corner, from the carefully selected artwork to the sumptuous textures of the furnishings.
The living area is a haven of comfort, boasting plush seating arrangements and state-of-the-art entertainment systems. The kitchen is a culinary masterpiece, equipped with top-of-the-line appliances and adorned with marble countertops, offering a perfect space for both gourmet cooking and casual dining.
The bedrooms at Blue Palladium are sanctuaries of relaxation. Lavish Queen-sized beds are adorned with fine linens, ensuring a restful night's sleep. The en-suite bathrooms are appointed with luxurious fixtures.
The absence of a traditional foyer is compensated by a seamless transition between spaces, allowing residents to fully appreciate the continuity of design throughout the apartment. Every element of Blue Palladium has been carefully curated to create a living space that not only meets the highest standards of luxury but also exceeds them.
This is more than just a short-term rental; it's an immersion into a world of unparalleled refinement. Blue Palladium sets a new standard for luxurious living, where sophistication meets comfort in every corner, offering an unforgettable experience for those who appreciate the finer things in life.


 HAVEN design+building llc

Undercabinet LED strip lights the counter over the bar cabinet.
Inspiration for a small eclectic galley dark wood floor open concept kitchen remodel in Burlington with a farmhouse sink, shaker cabinets, dark wood cabinets, solid surface countertops, gray backsplash, porcelain backsplash, stainless steel appliances and a peninsula
Inspiration for a small eclectic galley dark wood floor open concept kitchen remodel in Burlington with a farmhouse sink, shaker cabinets, dark wood cabinets, solid surface countertops, gray backsplash, porcelain backsplash, stainless steel appliances and a peninsula
 User
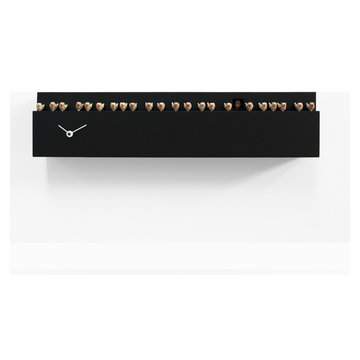
UserFatti+inlà (Move over a bit!) is a creation by Andrea Grattaroli of Studio Kuadra and is an example of his fertile creativity. The design represents an imaginary row of birds on the ledge of a building. One of the birds, the cuckoo, pushes its way out of its house taking its place in the row. The inspiring concept is quite simple but the final result is very elegant. This clock can be hung on a wall or placed on a surface. The twenty-two wooden birds are all handmade and are aligned on two perfectly balanced wooden blocks. The twenty-third bird chirps every hour moving forward and bowing. Two very fine hands tell the time. The clock comes in two versions: black with white hands or white with black hands. It is made of wood and is varnished with non-toxic paint. The back of the clock is in metal which facilities hanging and gives a stylish finish to the whole item. The battery run cuckoo mechanism has a photosensitive sensor that automatically turns off the cuckoo sound in the absence of light. It also has a switch to regulate the volume of the cuckoo sound or to switch it off completely.
 Tammie Ladd Design, Inc.
Photography by Longview Studios
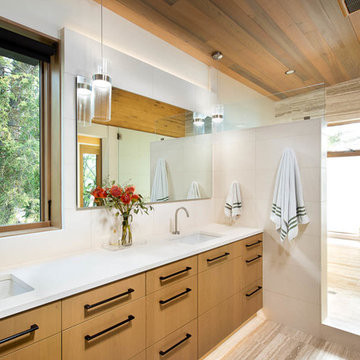
Inspiration for a contemporary beige floor alcove shower remodel with flat-panel cabinets, medium tone wood cabinets, an undermount sink and white countertops
Inspiration for a contemporary beige floor alcove shower remodel with flat-panel cabinets, medium tone wood cabinets, an undermount sink and white countertops
 Spin Design Limited

An open plan layout allows for seamless social interaction and connectivity between different areas of the home. By integrating the dining area with the living room and kitchen, it creates a unified space where family members and guests can gather, converse, and share meals together. This promotes a sense of togetherness and facilitates easy communication.
Open plan living often aims to make the most of available space by eliminating unnecessary walls and barriers. By incorporating the dining area into the communal space, it optimizes the use of square footage. The absence of partitions creates a visually open and spacious environment, making the entire area feel larger and more expansive.
 Century Stair Company
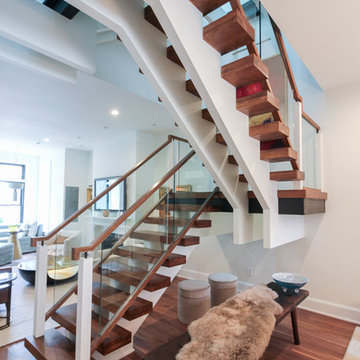


This innovative three-story staircase showcases engineering and design in perfect harmony. Each level cantilevers from two central spine beams, creating a floating effect that spans the entire vertical space. Thick dark-stained oak treads appear to hover without visible support, while the absence of risers maintains complete transparency.
The defining feature is the glass landings at each level. Combined with the open-riser design, these transparent platforms allow natural light to cascade freely through the stairwell and into adjacent living areas. The result is an ultra-modern staircase that transforms vertical circulation into a study of light and space.
1976-2026 © Century Stair Company
 Century Stair Company
This innovative three-story staircase showcases engineering and design in perfect harmony. Each level cantilevers from two central spine beams, creating a floating effect that spans the entire vertical space. Thick dark-stained oak treads appear to hover without visible support, while the absence of risers maintains complete transparency.
The defining feature is the glass landings at each level. Combined with the open-riser design, these transparent platforms allow natural light to cascade freely through the stairwell and into adjacent living areas. The result is an ultra-modern staircase that transforms vertical circulation into a study of light and space.
1976-2026 © Century Stair Company
 Century Stair Company
This innovative three-story staircase showcases engineering and design in perfect harmony. Each level cantilevers from two central spine beams, creating a floating effect that spans the entire vertical space. Thick dark-stained oak treads appear to hover without visible support, while the absence of risers maintains complete transparency.
The defining feature is the glass landings at each level. Combined with the open-riser design, these transparent platforms allow natural light to cascade freely through the stairwell and into adjacent living areas. The result is an ultra-modern staircase that transforms vertical circulation into a study of light and space.
1976-2026 © Century Stair Company
 Phoenix Home Remodeling

The space, while functional, lacked a dedicated spot for socializing and entertaining. There was a missed opportunity for an area where they could host friends, enjoy casual meals, or simply relax with a drink.
The absence of a bar area meant that their kitchen, while practical for cooking, didn't fully cater to their lifestyle needs, which included entertaining and enjoying their space in a more social and relaxed manner.
They chose Waypoint 530 Latte cabinets for the bar area, which beautifully matched the kitchen's overall design. The latte tone introduced a subtle contrast to the main kitchen area while maintaining the sleek and modern look.
The new bar was equipped with Berwyn Quartz countertops, providing a durable, stylish, and consistent look with the kitchen island, creating a cohesive design flow throughout the space.
An elegant touch was added with the installation of an upper glass cabinet featuring two glass doors. This feature not only provided an aesthetically pleasing display area but also enhanced the sense of space in the bar area.
The area was enhanced with the MSI Herringbone Mosaic for the backsplash. This choice created a stunning visual impact, elevating the aesthetic and making it a breathtaking focal point in the room.
21