
Search results for "Absence" in Home Design Ideas

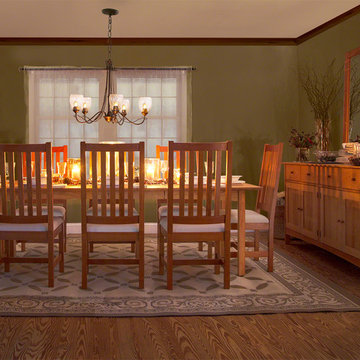
 VERMONT WOODS STUDIOS
Our high end, Modern Shaker Style Furniture Collection is designed in Burlington, Vermont and handmade of natural solid hardwoods. Each piece in this collection is available with your choice of either soft, rounded corners and edges or straight streamlined edges and eased corners. Both choices have an elegant look that coordinates beautifully with many decorating styles. Parents of small children will appreciate the kid-friendly choice of soft curves, rounded design and absence of sharp edges.

Find the right local pro for your project

 Taylor Bryan Company
Jane Beiles Photography
Inspiration for a mid-sized modern medium tone wood floor mudroom remodel with white walls
Inspiration for a mid-sized modern medium tone wood floor mudroom remodel with white walls
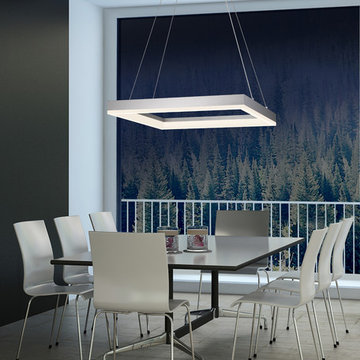
 sonnemanlighting
Corona is a precise profile that defines the presence and absence of volume within its crisp rectilinear space. Its interior glow of perfectly balanced and uniquely internally focused warm LED illumination is echoed in the subtly illuminated edge of its external perimeter.
 VERMONT WOODS STUDIOS
Our high end, Modern Shaker Style Furniture Collection is designed in Burlington, Vermont and handmade of natural solid hardwoods. Each piece in this collection is available with your choice of either soft, rounded corners and edges or straight streamlined edges and eased corners. Both choices have an elegant look that coordinates beautifully with many decorating styles. Parents of small children will appreciate the kid-friendly choice of soft curves, rounded design and absence of sharp edges.
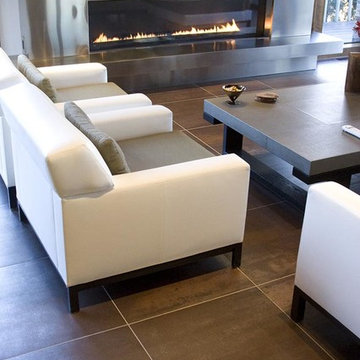
 Empire City Construction
Located near the wooded enclave of Purchase, Westchester County, NY. This crisp, modernist, multi-level, multi-bedroom house draws in natural light from large sliding door partitions and oversized picture windows. The work on the main floor of this prestigious house included the Luxury Kitchen with its clean, minimalist glass and wood cabinetry, touch-open drawers and note the absence of handles and pulls on the upper and lower cabinets, lending itself to a sleek Italian design feel. The interior stonework with brick-sized slate stone pieces brought the exterior design inside the home, which gave it, a beautiful rustic contrast. Large square stone tile floors run throughout the open living room and into the dining room spaces, giving a monolithic lustrous design. Work also included built-in shelves in the dining room and a large, aluminum-clad hearth-style fireplace.
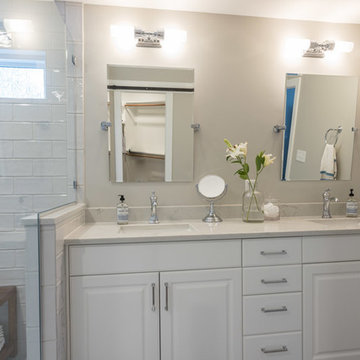
 Wake Remodeling
We removed two large windows and the garden tub. In their absence, we installed a huge shower with a rainhead and Bancroft handheld. The shower walls boast 5x10 Trend White in a subway pattern with an eyecatching accent wall an 8x8 Nola Lafayette encaustic tile. The bathroom floor is a 8x24 Craft Wool tile and the shower floor is a 2” Hex in Matte Grey.
The vanity was in great shape but needed new life breathed into it. We repainted the vanity, installed new hardware and Bianco Terra Metro Quartz with pencil edge. Their faucets are Kohler’s Devonshire in chrome.
 Acton ADU
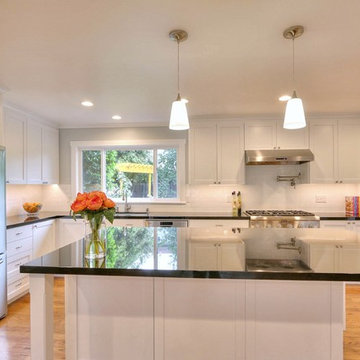
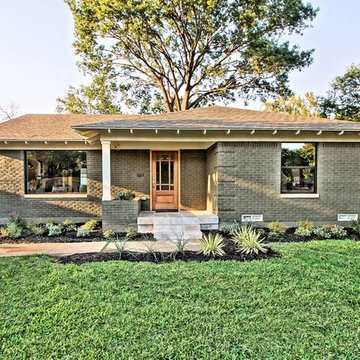
This single family home came with an awkward and cramped room arrangement, which was easily solved by knocking down walls. With a new open floor plan, we were able to open up the shared living space between the kitchen and living room and bring the chefs out into the open, no longer isolated from their guests or family while cooking in the kitchen.
With the absence of interior walls, more natural light was filtered into the home, creating a bright, cheery atmosphere; and ventilation was designed to flow more freely and efficiently throughout the space.
Particular features in this kitchen remodel include a white ceramic tile backsplash, absolute black granite countertops, white shaker-style cabinets, stainless steel appliances, and medium hardwood floors.

 Empire City Construction
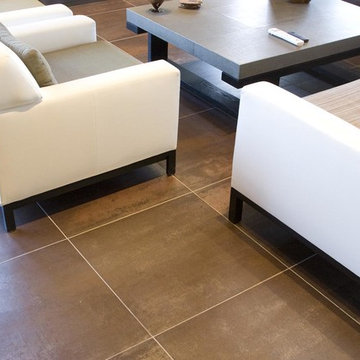
Located near the wooded enclave of Purchase, Westchester County, NY. This crisp, modernist, multi-level, multi-bedroom house draws in natural light from large sliding door partitions and oversized picture windows. The work on the main floor of this prestigious house included the Luxury Kitchen with its clean, minimalist glass and wood cabinetry, touch-open drawers and note the absence of handles and pulls on the upper and lower cabinets, lending itself to a sleek Italian design feel. The interior stonework with brick-sized slate stone pieces brought the exterior design inside the home, which gave it, a beautiful rustic contrast. Large square stone tile floors run throughout the open living room and into the dining room spaces, giving a monolithic lustrous design. Work also included built-in shelves in the dining room and a large, aluminum-clad hearth-style fireplace.
 MAKHNO studio
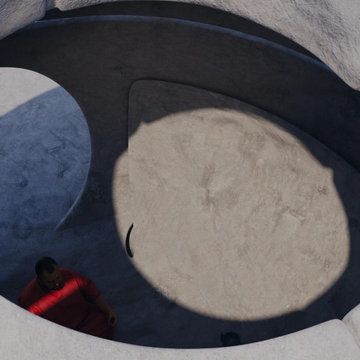
This temple design embodies an ultra-modern, sculptural form, focusing on curvilinear shapes and a minimalist aesthetic. The use of concrete in various textures provides a sense of solidity and permanence, while the clever play of light and shadow through circular openings adds a dynamic quality to the tranquil space. The interior's stark simplicity and the absence of ornamentation draw attention to the meditative atmosphere, encouraging introspection and peace.
 PI Photography Wall Art & Fine Art
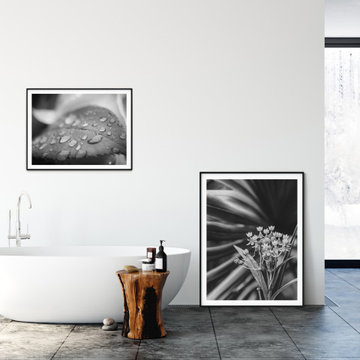
This striking black and white photograph captures the delicate beauty of a cluster of wildflowers against a backdrop of lush palm leaves. The contrast between the soft, intricate details of the flowers and the bold, graphic lines of the foliage creates a dynamic and visually engaging composition. The absence of color emphasizes the textures and shapes, inviting the viewer to appreciate the subtle nuances of the natural world. This image would bring a touch of exotic elegance and serene beauty to any space, making it a perfect addition to your living room, dining room, bedroom, or office. For print options, please visit: https://pipafineart.com/pages/vintage-floral-art-print-bloodflowers-palm-black-white-nature-photograph-wall-decor-hanging
 Wake Remodeling
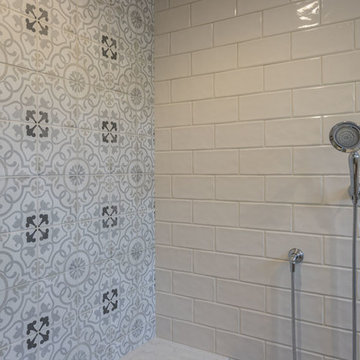
We removed two large windows and the garden tub. In their absence, we installed a huge shower with a rainhead and Bancroft handheld. The shower walls boast 5x10 Trend White in a subway pattern with an eyecatching accent wall an 8x8 Nola Lafayette encaustic tile. The bathroom floor is a 8x24 Craft Wool tile and the shower floor is a 2” Hex in Matte Grey.
The vanity was in great shape but needed new life breathed into it. We repainted the vanity, installed new hardware and Bianco Terra Metro Quartz with pencil edge. Their faucets are Kohler’s Devonshire in chrome.
 Wake Remodeling
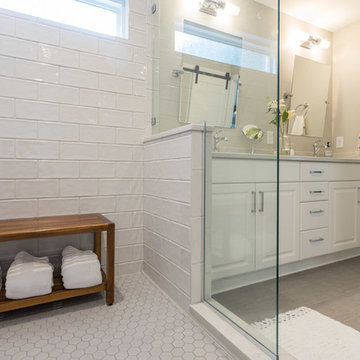
We removed two large windows and the garden tub. In their absence, we installed a huge shower with a rainhead and Bancroft handheld. The shower walls boast 5x10 Trend White in a subway pattern with an eyecatching accent wall an 8x8 Nola Lafayette encaustic tile. The bathroom floor is a 8x24 Craft Wool tile and the shower floor is a 2” Hex in Matte Grey.
The vanity was in great shape but needed new life breathed into it. We repainted the vanity, installed new hardware and Bianco Terra Metro Quartz with pencil edge. Their faucets are Kohler’s Devonshire in chrome.
 Wellington's Leather Furniture
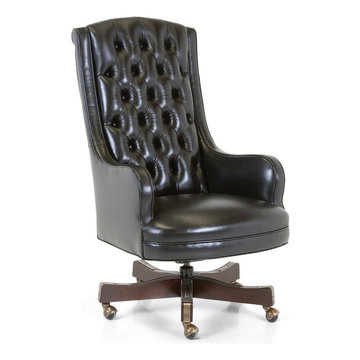
This is a popular black leather desk chair used by men and women for their home offices. Home offices have become so popular and black is always in style. If black is not your leather color you may have this made in any other color of top grain leather you can think of. The absence of the nail trim gives this chair a lot of possibilities. A nice transitional look for your home office. This leather desk chair comes standard with the brass over lays on the wood en base.
 Empire City Construction
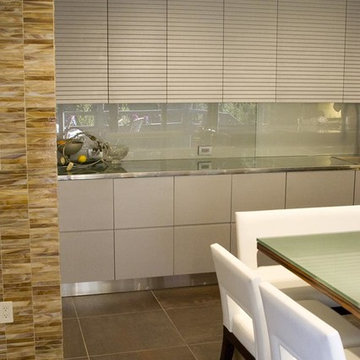
Located near the wooded enclave of Purchase, Westchester County, NY. This crisp, modernist, multi-level, multi-bedroom house draws in natural light from large sliding door partitions and oversized picture windows. The work on the main floor of this prestigious house included the Luxury Kitchen with its clean, minimalist glass and wood cabinetry, touch-open drawers and note the absence of handles and pulls on the upper and lower cabinets, lending itself to a sleek Italian design feel. The interior stonework with brick-sized slate stone pieces brought the exterior design inside the home, which gave it, a beautiful rustic contrast. Large square stone tile floors run throughout the open living room and into the dining room spaces, giving a monolithic lustrous design. Work also included built-in shelves in the dining room and a large, aluminum-clad hearth-style fireplace.
 CITYDESKSTUDIO, Inc.
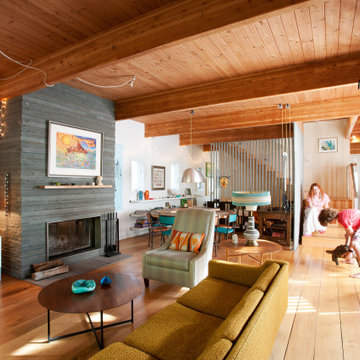
Drawing on utility farm buildings, the design of this house is direct in it’s form and organization. Located in a dense St. Paul neighborhood on a narrow 39’ wide lot, the house draws equally from it’s turn of the century neighbors for scale and materiality.
The 20’ wide shotgun structure allowed the house to be pushed to the east, opening up the west wall for large windows and the opportunity for an outdoor room. This changed what is normally “nowhere” space between houses into an active extension of the home used to BBQ, play catch, and afford pleasant transition from front to back.
Life plays out in the home within three space, the living/dining, the kitchen/breakfast, and the porch/outdoor room. All three are used daily either actively or borrowed. Each is clearly defined and connected to the others through the careful placement or absence of walls or corners, and made more expansive by increased height, defined sightlines, and exposed structure
Architect:
Ben Awes AIA
 Vogue furniture

Individually hand selected White Oak lumber boards provide the horizontal wall treatment that surround the room. The minimal design allows one to focus on the meticulous attention to detail in joinery, fit and finish. The nine drawer dresser is perfectly outfitted with individual dividers to house belts, ties and men’s jewelry. The absence of wardrobe doors provides viewing and accessibility with ease. The textures and colors of the clothing in concert with the rich White Oak woodwork create the most handsome dressing room.
 Wake Remodeling
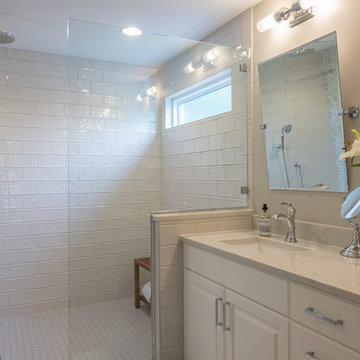
We removed two large windows and the garden tub. In their absence, we installed a huge shower with a rainhead and Bancroft handheld. The shower walls boast 5x10 Trend White in a subway pattern with an eyecatching accent wall an 8x8 Nola Lafayette encaustic tile. The bathroom floor is a 8x24 Craft Wool tile and the shower floor is a 2” Hex in Matte Grey.
The vanity was in great shape but needed new life breathed into it. We repainted the vanity, installed new hardware and Bianco Terra Metro Quartz with pencil edge. Their faucets are Kohler’s Devonshire in chrome.
18