
Search results for "Absence" in Home Design Ideas
 Wake Remodeling
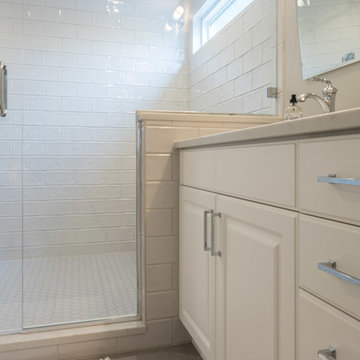
We removed two large windows and the garden tub. In their absence, we installed a huge shower with a rainhead and Bancroft handheld. The shower walls boast 5x10 Trend White in a subway pattern with an eyecatching accent wall an 8x8 Nola Lafayette encaustic tile. The bathroom floor is a 8x24 Craft Wool tile and the shower floor is a 2” Hex in Matte Grey.
The vanity was in great shape but needed new life breathed into it. We repainted the vanity, installed new hardware and Bianco Terra Metro Quartz with pencil edge. Their faucets are Kohler’s Devonshire in chrome.
 CITYDESKSTUDIO, Inc.
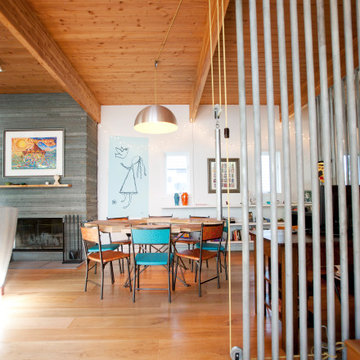
Drawing on utility farm buildings, the design of this house is direct in it’s form and organization. Located in a dense St. Paul neighborhood on a narrow 39’ wide lot, the house draws equally from it’s turn of the century neighbors for scale and materiality.
The 20’ wide shotgun structure allowed the house to be pushed to the east, opening up the west wall for large windows and the opportunity for an outdoor room. This changed what is normally “nowhere” space between houses into an active extension of the home used to BBQ, play catch, and afford pleasant transition from front to back.
Life plays out in the home within three space, the living/dining, the kitchen/breakfast, and the porch/outdoor room. All three are used daily either actively or borrowed. Each is clearly defined and connected to the others through the careful placement or absence of walls or corners, and made more expansive by increased height, defined sightlines, and exposed structure
Architect:
Ben Awes AIA

Find the right local pro for your project
 Empire City Construction
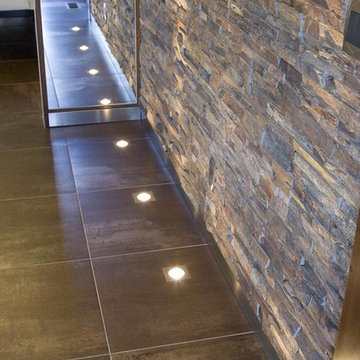
Located near the wooded enclave of Purchase, Westchester County, NY. This crisp, modernist, multi-level, multi-bedroom house draws in natural light from large sliding door partitions and oversized picture windows. The work on the main floor of this prestigious house included the Luxury Kitchen with its clean, minimalist glass and wood cabinetry, touch-open drawers and note the absence of handles and pulls on the upper and lower cabinets, lending itself to a sleek Italian design feel. The interior stonework with brick-sized slate stone pieces brought the exterior design inside the home, which gave it, a beautiful rustic contrast. Large square stone tile floors run throughout the open living room and into the dining room spaces, giving a monolithic lustrous design. Work also included built-in shelves in the dining room and a large, aluminum-clad hearth-style fireplace.
 Rockhaven Homes
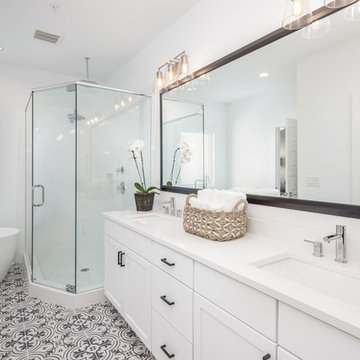
Transitional multicolored floor freestanding bathtub photo in Atlanta with shaker cabinets, white cabinets, white walls, an undermount sink, a hinged shower door and white countertops

 User
UserJ. Cottingham

Alcove shower - mid-sized modern master white tile and porcelain tile porcelain tile alcove shower idea in Philadelphia with an undermount sink, shaker cabinets, white cabinets, quartz countertops, a two-piece toilet and blue walls
Alcove shower - mid-sized modern master white tile and porcelain tile porcelain tile alcove shower idea in Philadelphia with an undermount sink, shaker cabinets, white cabinets, quartz countertops, a two-piece toilet and blue walls
 Neos Construction

Inspiration for a small timeless galley dark wood floor enclosed kitchen remodel in Los Angeles with a drop-in sink, raised-panel cabinets, white cabinets, granite countertops, stainless steel appliances and no island

 Alcon Lighting
The Corona 2306 23 Inch Square LED Pendant Light from SONNEMAN is the ideal fixture for Architectural LED Pendant Lights applications where high quality, energy efficient lighting fixtures are desired. The Corona 2306 23 Inch Square LED Pendant Light from SONNEMAN features a bright satin aluminum or satin black finish. Frosted acrylic shade. Dimmable with an electronic low voltage dimmer. It creates a hollow square of light that seems to float effortlessly in space. The warm glow from the internally focused LED lamping provides both the presence and the absence of volume. The illumination from Corona's interior is echoed in a subtly illuminated edge of its external perimeter.

 Neumann Monson Architects
Photo: Cameron Campbell Integrated Studio
Small 1950s two-story wood house exterior photo in Cedar Rapids
Small 1950s two-story wood house exterior photo in Cedar Rapids

 Ember Fireplaces
A dramatic transformation in an early 20th century home brought into the new millennium by a young and eclectic owner. A new fireplace adds to the warmth and ambiance to a space filled with warm spice colors and African pieces collected through many travels. The clean face gas burning unit is the Bayport model from Kozy Heat finished with a Beveled front in Rust. The brick is new to the home and is painted white to limit the rustic feel but still maintain it's classic look. A slate hearth and a reclaimed wood mantel from a 100 year old barn compliment the design and anchor the design in tradition.
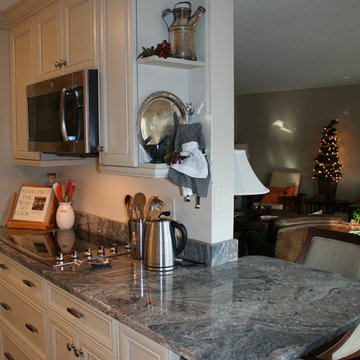
 Mary Porzelt of Boston Kitchen Designs
Example of a small classic galley medium tone wood floor eat-in kitchen design in Boston with a single-bowl sink, recessed-panel cabinets, gray cabinets, granite countertops, gray backsplash, stainless steel appliances and a peninsula

 Aranelli Design

These modern, handle-less kitchens are a stunning blend of crisp white finishes and warm wood accents. Its clean lines and minimalist aesthetic are accentuated by the absence of handles, giving the space a sleek, streamlined look. The white cabinetry and surfaces create a bright, airy atmosphere, while the wooden elements inject a natural warmth, striking a perfect balance between modern sophistication and homely charm. The kitchens offer not just a stylish cooking area but a seamless, contemporary living space where functionality meets design.
 Aranelli Design

These modern, handle-less kitchens are a stunning blend of crisp white finishes and warm wood accents. Its clean lines and minimalist aesthetic are accentuated by the absence of handles, giving the space a sleek, streamlined look. The white cabinetry and surfaces create a bright, airy atmosphere, while the wooden elements inject a natural warmth, striking a perfect balance between modern sophistication and homely charm. The kitchens offer not just a stylish cooking area but a seamless, contemporary living space where functionality meets design.
 Century Stair Company
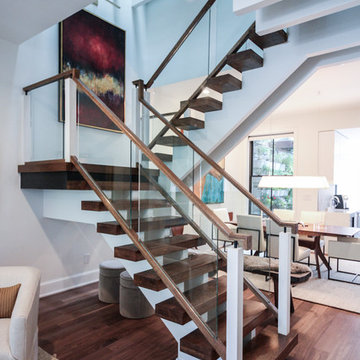
This innovative three-story staircase showcases engineering and design in perfect harmony. Each level cantilevers from two central spine beams, creating a floating effect that spans the entire vertical space. Thick dark-stained oak treads appear to hover without visible support, while the absence of risers maintains complete transparency.
The defining feature is the glass landings at each level. Combined with the open-riser design, these transparent platforms allow natural light to cascade freely through the stairwell and into adjacent living areas. The result is an ultra-modern staircase that transforms vertical circulation into a study of light and space.
1976-2026 © Century Stair Company
 Aranelli Design

These modern, handle-less kitchens are a stunning blend of crisp white finishes and warm wood accents. Its clean lines and minimalist aesthetic are accentuated by the absence of handles, giving the space a sleek, streamlined look. The white cabinetry and surfaces create a bright, airy atmosphere, while the wooden elements inject a natural warmth, striking a perfect balance between modern sophistication and homely charm. The kitchens offer not just a stylish cooking area but a seamless, contemporary living space where functionality meets design.
 Aranelli Design

These modern, handle-less kitchens are a stunning blend of crisp white finishes and warm wood accents. Its clean lines and minimalist aesthetic are accentuated by the absence of handles, giving the space a sleek, streamlined look. The white cabinetry and surfaces create a bright, airy atmosphere, while the wooden elements inject a natural warmth, striking a perfect balance between modern sophistication and homely charm. The kitchens offer not just a stylish cooking area but a seamless, contemporary living space where functionality meets design.
 Aranelli Design

These modern, handle-less kitchens are a stunning blend of crisp white finishes and warm wood accents. Its clean lines and minimalist aesthetic are accentuated by the absence of handles, giving the space a sleek, streamlined look. The white cabinetry and surfaces create a bright, airy atmosphere, while the wooden elements inject a natural warmth, striking a perfect balance between modern sophistication and homely charm. The kitchens offer not just a stylish cooking area but a seamless, contemporary living space where functionality meets design.
 Aranelli Design

These modern, handle-less kitchens are a stunning blend of crisp white finishes and warm wood accents. Its clean lines and minimalist aesthetic are accentuated by the absence of handles, giving the space a sleek, streamlined look. The white cabinetry and surfaces create a bright, airy atmosphere, while the wooden elements inject a natural warmth, striking a perfect balance between modern sophistication and homely charm. The kitchens offer not just a stylish cooking area but a seamless, contemporary living space where functionality meets design.
19