
Search results for "Absence" in Home Design Ideas
 Le Belle Maison Interiors Inc.

Mid-sized transitional l-shaped medium tone wood floor open concept kitchen photo in Dallas with a farmhouse sink, recessed-panel cabinets, white cabinets, quartzite countertops, white backsplash, ceramic backsplash, stainless steel appliances, an island and white countertops
 KBR Design & Build

Mid-sized minimalist 3/4 gray tile and porcelain tile porcelain tile and white floor alcove shower photo in New York with flat-panel cabinets, light wood cabinets, a two-piece toilet, gray walls, an undermount sink and solid surface countertops
 MK Properties

Example of a minimalist u-shaped concrete floor kitchen design in Los Angeles with an undermount sink, flat-panel cabinets, dark wood cabinets, wood countertops and black walls
Find the right local pro for your project
 Comfort Architecture
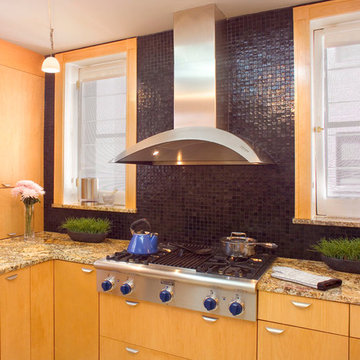
With an absence of wall cabinets, the cooktop and range hood, centered between the windows become the focus of the cooking center.
Photography: Richard Sprengeler

Example of a tuscan u-shaped terra-cotta tile eat-in kitchen design with raised-panel cabinets, light wood cabinets, beige backsplash, stainless steel appliances and beige walls

 Jay Sifford
Arborvitae fern (selaginella) Photo by Jay Sifford.
Home design - eclectic home design idea in Charlotte
Home design - eclectic home design idea in Charlotte
 Entre Quatre Murs
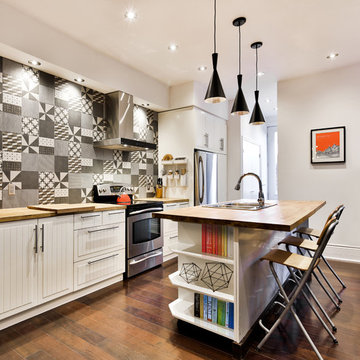
Inspiration for a contemporary dark wood floor kitchen remodel in Montreal with a drop-in sink, white cabinets, multicolored backsplash, stainless steel appliances and an island

 VanderHorn Architects
A new English Tudor Style residence, outfitted with all the amenities required for a growing family, includes this third-floor space that was developed into an exciting children’s play space. Tucked above the children’s bedroom wing and up a back stair, this space is a counterpoint to the formal areas of the house and provides the kids a place all their own. Large dormer windows allow for a light-filled space. Maple for the floor and end wall provides a warm and durable surface needed to accommodate such activities as basketball, indoor hockey, and the occasional bicycle. A sound-deadening floor system minimizes noise transmission to the spaces below.
 David Mills Custom Homes
Mark Menjivar

Inspiration for a rustic l-shaped medium tone wood floor kitchen remodel in Austin with an integrated sink, shaker cabinets, white cabinets, stainless steel countertops, stainless steel appliances and an island
Inspiration for a rustic l-shaped medium tone wood floor kitchen remodel in Austin with an integrated sink, shaker cabinets, white cabinets, stainless steel countertops, stainless steel appliances and an island
 Robare Custom Homes

Pool fountain - rustic backyard custom-shaped infinity pool fountain idea in Austin

 Lita Dirks & Co.

This warm and comfortable living space is accented by the floor to ceiling stone fireplace and simple, but dramatic, artwork. Notice how the absence of a mantel gives it a more contemporary feel! Photo Credit: www.taylorphoto.com

 Splash Home Interiors
Photography by Tom Harper Photography

Example of a mid-sized transitional l-shaped ceramic tile eat-in kitchen design in Atlanta with a farmhouse sink, marble countertops, white backsplash, subway tile backsplash, stainless steel appliances, an island, flat-panel cabinets and dark wood cabinets
Example of a mid-sized transitional l-shaped ceramic tile eat-in kitchen design in Atlanta with a farmhouse sink, marble countertops, white backsplash, subway tile backsplash, stainless steel appliances, an island, flat-panel cabinets and dark wood cabinets
 Luminosus Designs LLC

Example of a large trendy slate floor mudroom design in New York with white walls and a white front door
 Margaret Wright Photography
Margaret Wright Photography © 2018 Houzz
Kitchen - coastal u-shaped medium tone wood floor and brown floor kitchen idea in Charleston with a farmhouse sink, shaker cabinets, gray cabinets, white backsplash, stainless steel appliances, an island and white countertops
Kitchen - coastal u-shaped medium tone wood floor and brown floor kitchen idea in Charleston with a farmhouse sink, shaker cabinets, gray cabinets, white backsplash, stainless steel appliances, an island and white countertops
 BUILT Design Collective
photo credit: Haris Kenjar

Example of a minimalist terra-cotta tile and blue floor entryway design in Albuquerque with a farmhouse sink, white cabinets, wood countertops, white walls, a concealed washer/dryer and shaker cabinets
Example of a minimalist terra-cotta tile and blue floor entryway design in Albuquerque with a farmhouse sink, white cabinets, wood countertops, white walls, a concealed washer/dryer and shaker cabinets
 Norwood Architects
Modern

Example of a trendy living room design in Atlanta with a standard fireplace and a brick fireplace
Example of a trendy living room design in Atlanta with a standard fireplace and a brick fireplace
 Kelly Sutton Design

Inspiration for a transitional open concept living room remodel in Los Angeles with blue walls
 Design Details
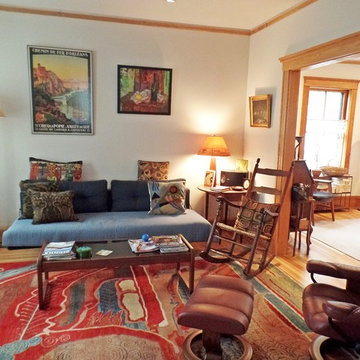
All new reproduction trim, along with the recycled fir flooring give the spaces a vintage look and also guaranty the absence of any lead paint.
Inspiration for a mid-sized eclectic enclosed light wood floor and beige floor living room remodel with white walls, no fireplace and no tv
Inspiration for a mid-sized eclectic enclosed light wood floor and beige floor living room remodel with white walls, no fireplace and no tv

4