
Search results for "Absence" in Home Design Ideas

 Scheinholtz Associates
David Duncan Livingston
Inspiration for a contemporary u-shaped medium tone wood floor kitchen remodel in San Francisco with an undermount sink, flat-panel cabinets, dark wood cabinets, gray backsplash, stainless steel appliances, white walls, an island and marble countertops
Inspiration for a contemporary u-shaped medium tone wood floor kitchen remodel in San Francisco with an undermount sink, flat-panel cabinets, dark wood cabinets, gray backsplash, stainless steel appliances, white walls, an island and marble countertops

 User
UserAdrian Ozimek / Ozimek Photography
Architectural Designer: Fine Lines Design
Builder: Day Custom Homes
Find the right local pro for your project

 Flavin Architects

This remodel of a mid century gem is located in the town of Lincoln, MA a hot bed of modernist homes inspired by Gropius’ own house built nearby in the 1940’s. By the time the house was built, modernism had evolved from the Gropius era, to incorporate the rural vibe of Lincoln with spectacular exposed wooden beams and deep overhangs.
The design rejects the traditional New England house with its enclosing wall and inward posture. The low pitched roofs, open floor plan, and large windows openings connect the house to nature to make the most of its rural setting.
Photo by: Nat Rea Photography
 Debra May Himes, ASID, IIDA, LEED AP
Dino Tonn

Bedroom - large contemporary master dark wood floor bedroom idea in Phoenix with multicolored walls
Bedroom - large contemporary master dark wood floor bedroom idea in Phoenix with multicolored walls

 Architectural Designs
House Plan 16862WG has an exterior to die for and an incredible interior with a stunning vaulted family room.
The home as designed gives you 3 bedrooms, 3 baths and over 2,200 square feet of living space. Ready when you are. Where do YOU want to build?
Full Specs and Order Plans http://bit.ly/16862wg
MORE PHOTOS
Google+ photo album http://bit.ly/16862wg-g
Facebook photo album http://bit.ly/16862wg-f
Photo Credit: Beth Fellhoelter

 DGI Design x Build
Photo Credit: Dustin Halleck

Inspiration for a mid-sized contemporary black and white tile, white tile and subway tile multicolored floor corner shower remodel in Chicago with flat-panel cabinets, medium tone wood cabinets, white walls, a vessel sink, wood countertops and brown countertops
Inspiration for a mid-sized contemporary black and white tile, white tile and subway tile multicolored floor corner shower remodel in Chicago with flat-panel cabinets, medium tone wood cabinets, white walls, a vessel sink, wood countertops and brown countertops
 Peter Falkner ASMP, PPA
Peter Falkner
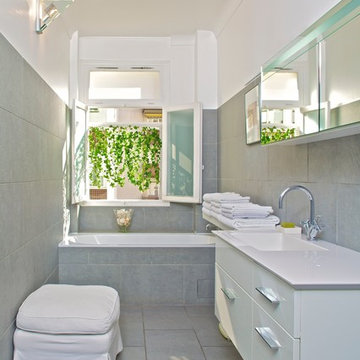
Alcove bathtub - small contemporary master gray tile alcove bathtub idea in Paris with gray walls and an integrated sink
Alcove bathtub - small contemporary master gray tile alcove bathtub idea in Paris with gray walls and an integrated sink

 MK Properties
Example of a minimalist u-shaped concrete floor eat-in kitchen design in Los Angeles with an undermount sink, flat-panel cabinets, dark wood cabinets, stainless steel appliances and black walls
 Studio C Interiors
Photos by: Christian Scully Design Imaging Studios
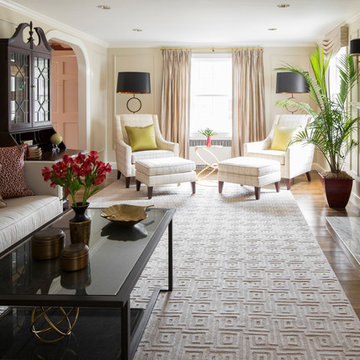
Living room - transitional living room idea in Boston
Living room - transitional living room idea in Boston

 Noble Architects, LLC
Photography: Garett + Carrie Buell of Studiobuell/ studiobuell.com
Example of a large transitional l-shaped dark wood floor open concept kitchen design in Nashville with a single-bowl sink, shaker cabinets, white cabinets, quartz countertops, white backsplash, porcelain backsplash, paneled appliances, an island and white countertops
Example of a large transitional l-shaped dark wood floor open concept kitchen design in Nashville with a single-bowl sink, shaker cabinets, white cabinets, quartz countertops, white backsplash, porcelain backsplash, paneled appliances, an island and white countertops
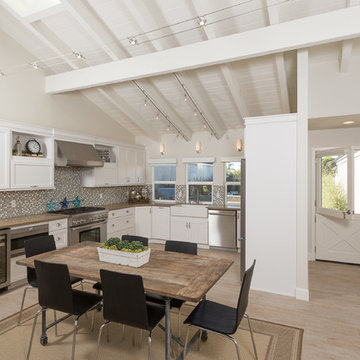
 Sea Pointe Design & Remodel
Carolyn Hall - Sea Pointe Construction Design Consultant
Eat-in kitchen - transitional u-shaped eat-in kitchen idea in Orange County with a farmhouse sink, shaker cabinets, white cabinets, multicolored backsplash, mosaic tile backsplash and stainless steel appliances
Eat-in kitchen - transitional u-shaped eat-in kitchen idea in Orange County with a farmhouse sink, shaker cabinets, white cabinets, multicolored backsplash, mosaic tile backsplash and stainless steel appliances

 Native Edge Landscapes
Design ideas for a mid-sized modern partial sun front yard concrete paver formal garden in Denver.
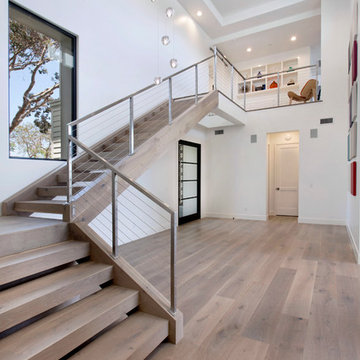
 Haven Development Group, Inc.
Inspiration for a large contemporary wooden l-shaped staircase remodel in Orange County with wooden risers



 Jackson Design & Remodeling

The master bedroom was designed as a serene retreat from the rest of the home’s strong color and personality. Connected thematically to its surroundings by a large wall of digital wallpaper and the wooden fans used downstairs, the master bedroom emphasizes soothing tones and an absence of clutter.

3