
Search results for "Absence" in Home Design Ideas

 Artist's Proof
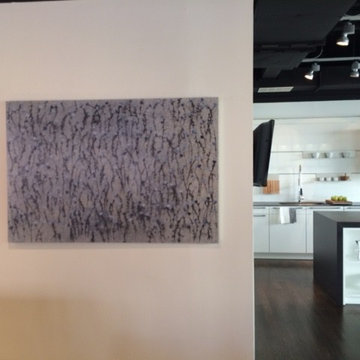
This black and white piece looks miraculous againt this sleek, modern kitchen. The black within the stems creates a synergy with the sleek black architecture , and blends the contrasting white and black together with the grey tone from the Chinese ink. The absence of a frame forces the onlooker to distinguish a difference between the foreground and a background, giving an added distance. Great choice.
 Dishington Construction - Jensen Hus
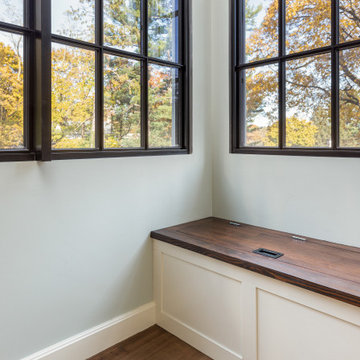
The window seat is a detail that will never go away because it works. Notice the absence of base trim on the top of this window seat. Not simple to do, but the cleanest way.
Find the right local pro for your project
 Chris Donatelli Builders
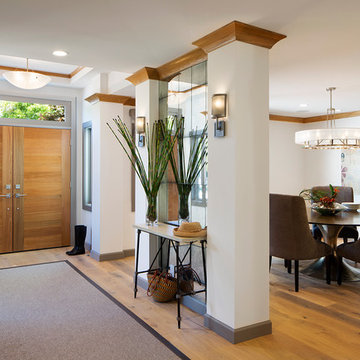
The new entry benefits from a raised ceiling, open floor plan and new solid wood front doors with transom window. Hardwood floors achieve an natural aged look with the absence of traditional polyurethane finish.
Photo: Paul Dyer Photography
 GM Construction, Inc.
Ethan Tweedie Photography
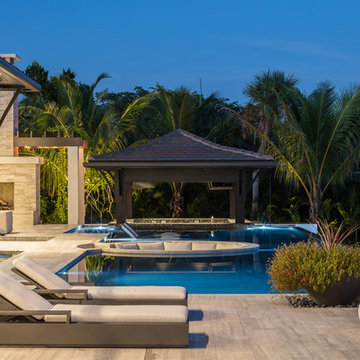
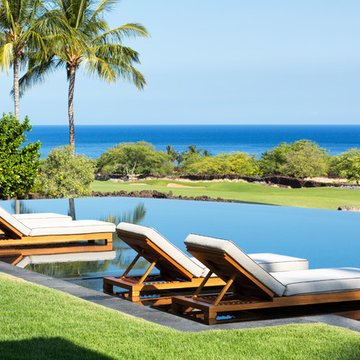
Example of a huge island style infinity pool design in Hawaii
Example of a huge island style infinity pool design in Hawaii
 Dixon Projects

This luxurious Manhattan renovation features a soaking tub, a glass enclosed shower, a custom double vanity and radiant heated floor. Ivory and gray Nemo tile, a feature wall, and Restoration Hardware cabinetry complete the space.
 Seaside Premium Cabinets
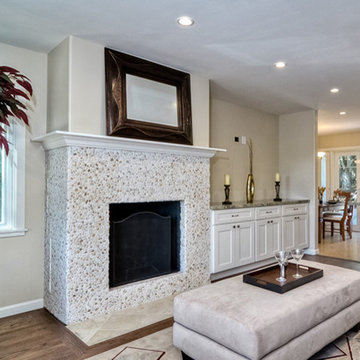
Living room - mid-sized traditional open concept medium tone wood floor and brown floor living room idea in Miami with beige walls, a standard fireplace and a tile fireplace
 Mangan Group Architects
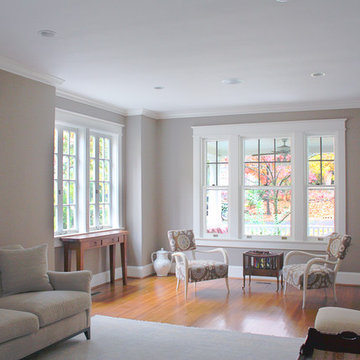
Neutral tones, white trim, and hardwood floors create a traditional living room feel, while the absence of window treatments allows natural light to flood the space
 Cynthia Kriz Design

Example of a large minimalist galley marble floor and white floor open concept kitchen design in Miami with an undermount sink, flat-panel cabinets, white cabinets, marble countertops, white appliances, an island and white countertops
 Signature Design Studio / Kara Maas, Allied ASID
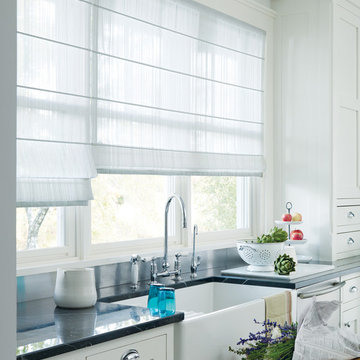
This room takes advantage of the absence of color - white is the star of this kitchen!
Country kitchen photo in Las Vegas
Country kitchen photo in Las Vegas
 George Robinson Kitchens
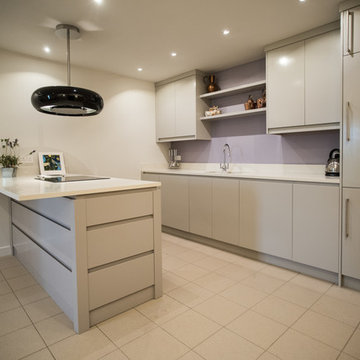
Despite the absence of natural light in this basement kitchen, it is anything but dreary!
Example of a huge trendy ceramic tile kitchen design in Cornwall with a double-bowl sink, gray cabinets, quartz countertops, white backsplash and an island
Example of a huge trendy ceramic tile kitchen design in Cornwall with a double-bowl sink, gray cabinets, quartz countertops, white backsplash and an island
 Neos Construction
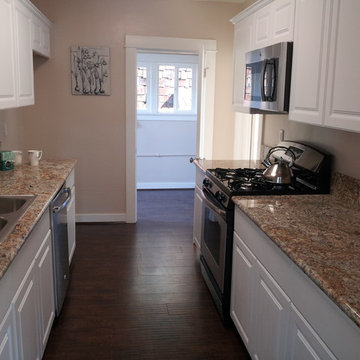
Example of a small classic galley dark wood floor enclosed kitchen design in Los Angeles with a drop-in sink, raised-panel cabinets, white cabinets, granite countertops, stainless steel appliances and no island


 James C Schell LLC
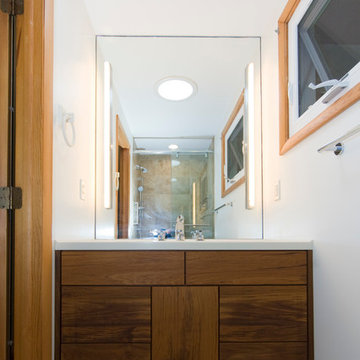
The drawers and door front of the custom teak vanity were scaled to the proportions of the Golden Rectangle to create a better scale and balance for the unit. The mirror was extended wall-to-wall and all the way to the ceiling. The absence of clutter from extraneous hardware make the bathroom feel larger.
James C Schell
 Lauren Nicole Designs
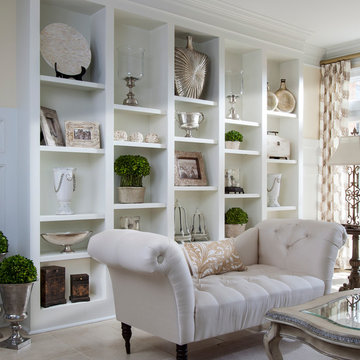
The absence of color IS a beautiful color. All white living room design with hints of green preserved boxwood and metallic accents.
Large elegant open concept ceramic tile living room photo in Charlotte with beige walls
Large elegant open concept ceramic tile living room photo in Charlotte with beige walls
 Crown Homes of London
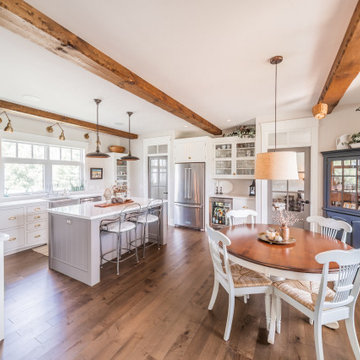
The absence of upper cabinets allows more natural light to enter the space through the large casement windows.
Example of a large classic l-shaped medium tone wood floor and brown floor eat-in kitchen design with a farmhouse sink, flat-panel cabinets, white cabinets, quartz countertops, beige backsplash, stainless steel appliances, an island and white countertops
Example of a large classic l-shaped medium tone wood floor and brown floor eat-in kitchen design with a farmhouse sink, flat-panel cabinets, white cabinets, quartz countertops, beige backsplash, stainless steel appliances, an island and white countertops
 Ed Hughey, Architect & Realtor

Example of a danish light wood floor and beige floor eat-in kitchen design in Austin with flat-panel cabinets, black cabinets, white backsplash, mosaic tile backsplash, stainless steel appliances and white countertops
 Luxury Lighting Direct
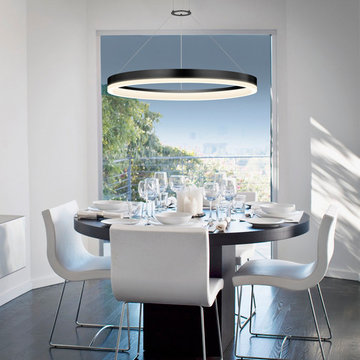
The circular profile of light floats within the space of air. Its warm ringed glow of internally focused LED illumination provides both the presence and the absence of volume. The illumination from Corona's interior is echoed in the subtly illuminated edge of its external perimeter. Included, Edison LED. Finished in satin black with a white etched acrylic shade.Sonneman Application Shots.
 Kaplan Thompson Architects
Irvin Serrano Photography
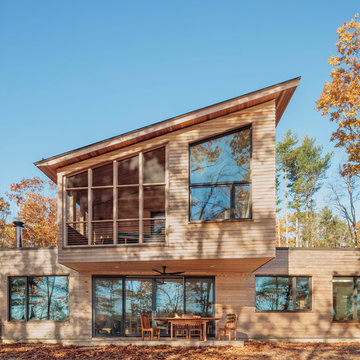
Example of a trendy beige two-story wood house exterior design in Portland Maine with a shed roof
Example of a trendy beige two-story wood house exterior design in Portland Maine with a shed roof
 Western Home
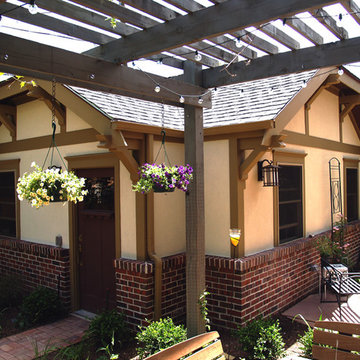
After photo of the garage rebuilt utilizing the existing brick from the old garage and new materials that match the existing house itself. Additionally, the garage was reversed for alley access, allowing us to demolish the driveway next to the house and reclaim all of the space for grass and plantings. An added benefit, while removing the driveway next to the house, it provided less thermal gain against the house from the new absence of the concrete driveway being removed.
8