
Search results for "Absence" in Home Design Ideas
 Homework Construction
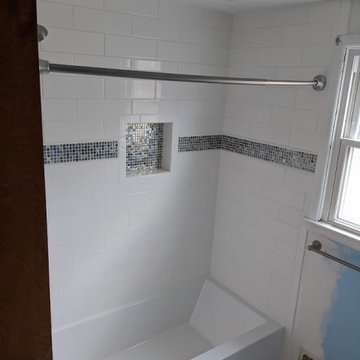
After: The absence of the bulkhead creates a spacious impression.
Example of a classic home design design in Grand Rapids
Example of a classic home design design in Grand Rapids


 Nystrom Design

Balancing modern architectural elements with traditional Edwardian features was a key component of the complete renovation of this San Francisco residence. All new finishes were selected to brighten and enliven the spaces, and the home was filled with a mix of furnishings that convey a modern twist on traditional elements. The re-imagined layout of the home supports activities that range from a cozy family game night to al fresco entertaining.
Architect: AT6 Architecture
Builder: Citidev
Photographer: Ken Gutmaker Photography
Find the right local pro for your project
 E. Interiors Design
Megan Papworth

Inspiration for a large contemporary light wood floor and gray floor great room remodel in Phoenix with white walls and no fireplace
Inspiration for a large contemporary light wood floor and gray floor great room remodel in Phoenix with white walls and no fireplace

 Le jardinet
Autumn fern, Dryopteris erythrosora
Le jardinet
Design ideas for a traditional landscaping in Seattle.
Design ideas for a traditional landscaping in Seattle.
 Murison's Flooring America
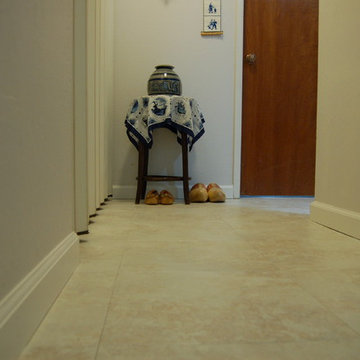
Grout is not a requirement for this floor and its absence creates a flush fit and better aesthetic for the small walkway. Photo by Troy Ocariza.
Transitional home design photo in San Francisco with gray walls
Transitional home design photo in San Francisco with gray walls

 Duckworth Properties

Example of a small trendy single-wall dark wood floor open concept kitchen design in Austin with flat-panel cabinets, gray cabinets, white backsplash, stainless steel appliances and no island

 Jarret Yoshida Design
Trendy l-shaped light wood floor kitchen photo in New York with an undermount sink, flat-panel cabinets, blue cabinets, paneled appliances and a peninsula
 Luxury Lighting Direct
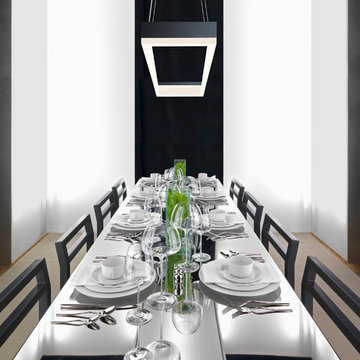
Corona's light floats within the space of air giving off a warm glow of internally focused LED illumination. Providing both the presence and the absence of volume. Sonneman Application Shots.
 Trilogy Construction, Inc.

Euro Style Cabinets - Clean sleek design with the absence of a traditional face frame.
Open concept kitchen - large traditional l-shaped medium tone wood floor and brown floor open concept kitchen idea in Sacramento with a farmhouse sink, white cabinets, granite countertops, multicolored backsplash, cement tile backsplash, stainless steel appliances, an island, black countertops and recessed-panel cabinets
Open concept kitchen - large traditional l-shaped medium tone wood floor and brown floor open concept kitchen idea in Sacramento with a farmhouse sink, white cabinets, granite countertops, multicolored backsplash, cement tile backsplash, stainless steel appliances, an island, black countertops and recessed-panel cabinets

 | SPIRAL ARCHITECTS |
The Cocktail Courtyard is accessed via sliding doors which retract into the exterior walls of the dining room. The courtyard features a stone corner fireplace, antique french limestone fountain basin, and chicago common brick in a traditional basketweave pattern. A stone stairway leads to guest suites on the second floor of the residence, and the courtyard benefits from a wonderfully intimate view out into the native desert, looking out to the Reatta Wash, and McDowell Mountains beyond.
Design Principal: Gene Kniaz, Spiral Architects; General Contractor: Eric Linthicum, Linthicum Custom Builders
 User

UserView from the sitting area. So beautiful to look at, so easy to maintain. In the case of a storm or seasonal absence, the entire unit can be wheeled into a sheltered area.
 Deltec Homes
Mike Mihalo Photography
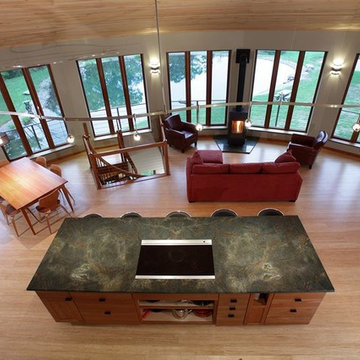
Seen from the lofted area above the kitchen, the clean lines of a Deltec interior, made possible thanks to the absence of load bearing interior walls, are clearly visible

 Elizabeth Strianese Interiors LLC
Meredith Heuer
Example of a large transitional master white tile and ceramic tile porcelain tile bathroom design in New York with a trough sink, flat-panel cabinets, a one-piece toilet and multicolored walls
Example of a large transitional master white tile and ceramic tile porcelain tile bathroom design in New York with a trough sink, flat-panel cabinets, a one-piece toilet and multicolored walls

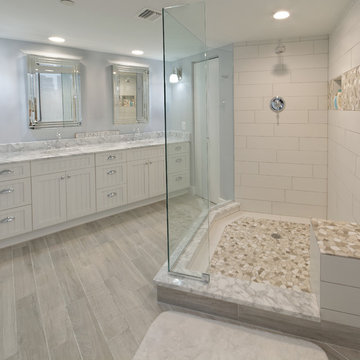
 Kitchen & Bathroom Remodel by Cutting Edge
A unique angled shower enclosure adds greatly to the shower space. Absence of the shower door, the bench seat, and shampoo niche add a lot to the utility of this beautiful rain room.
Photos by Scot Trueblood


 Century Stair Company
This project blends warm wood with industrial style concepts for a result that transcends typical modern minimalism. Created with a visionary architect and builder, the four-level structure features thick solid oak treads with extended noses that float against finished poplar stringers. Open risers preserve light flow from the adjacent wall of windows.
A horizontal stainless steel rod balustrade system flows from the lower-level recreation room to the fourth-level rooftop deck, creating visual continuity across the home's entire vertical span. The geometric design echoes custom millwork throughout the residence and connects the chef's kitchen and family room while celebrating natural light at every level.
1976-2026 © Century Stair Company
 Reve Design & Custom Construction

Inspiration for a mid-sized rustic 3/4 brown tile and ceramic tile light wood floor and brown floor alcove shower remodel in Phoenix with shaker cabinets, medium tone wood cabinets, a two-piece toilet, beige walls, an undermount sink, solid surface countertops and brown countertops
5