
Search results for "Absolute comfort" in Home Design Ideas
 House of L
Jason Miller, Pixelate
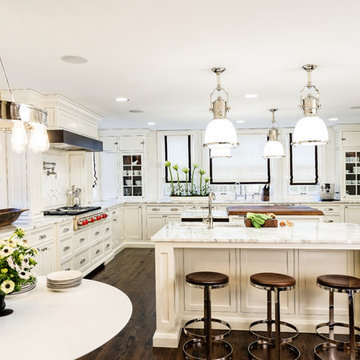
Eat-in kitchen - large transitional u-shaped dark wood floor eat-in kitchen idea in Cleveland with an undermount sink, beaded inset cabinets, white cabinets, marble countertops, white backsplash, ceramic backsplash, paneled appliances and two islands
Eat-in kitchen - large transitional u-shaped dark wood floor eat-in kitchen idea in Cleveland with an undermount sink, beaded inset cabinets, white cabinets, marble countertops, white backsplash, ceramic backsplash, paneled appliances and two islands
 Absolute Home Solutions Inc

This beautiful bathroom is classic, yet contemporary. The claw-foot tub and light fixtures give the room a royal feel, while the double showers allow for comfort and space.
 User
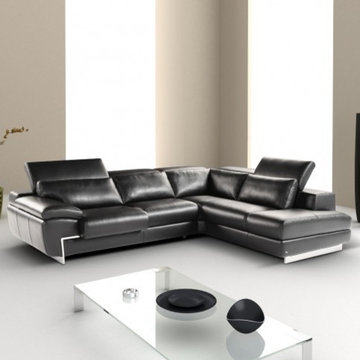
UserThe Oregon II is an absolute beauty! Fixed seats and lumbar support cushions & backs have high density foam to give you extra comfort and support. Available in right hand facing chaise and left hand facing chaise. This premier leather sofa offers unmatched craftsmanship and leather quality.
Features:
Top grain genuine Italian leather (All around; no splits)
Built in Lumbar Support Cushions for unmatched comfort
One seat features adjustable depth-As shown
Stainless Steel legs
Adjustable head rest with ratchet mechanism
Find the right local pro for your project
 Urban 1111 Design, LLC
Absolutely! Here's a cozy and concise description:
---
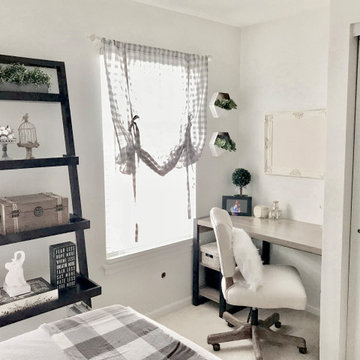
The guest room was designed with a warm farmhouse style in mind, featuring classic buffalo plaid accents that add charm and character. Natural textures, rustic wood finishes, and cozy layers create an inviting, lived-in feel—perfect for a comfortable and stylish stay.

 Scott Simpson Design + Build
This is an absolutely astonishing home. You’d never guess by looking, but it is also one of the most eco-conscious. It was very important to the homeowners to incorporate a number of sophisticated green technologies – while still creating a beautiful and comfortable home tailored to one-level living.

 MossCreek
High in the Blue Ridge Mountains of North Carolina, this majestic lodge was custom designed by MossCreek to provide rustic elegant living for the extended family of our clients. Featuring four spacious master suites, a massive great room with floor-to-ceiling windows, expansive porches, and a large family room with built-in bar, the home incorporates numerous spaces for sharing good times.
Unique to this design is a large wrap-around porch on the main level, and four large distinct and private balconies on the upper level. This provides outdoor living for each of the four master suites.
We hope you enjoy viewing the photos of this beautiful home custom designed by MossCreek.
Photo by Todd Bush
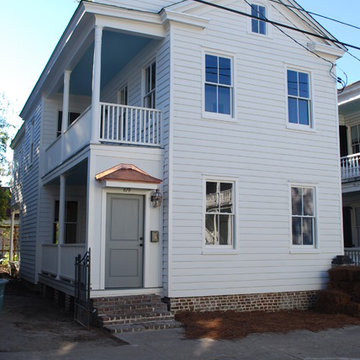
 Arnett Construction and Arnett Custom Homes, LLC
Inspiration for a mid-sized farmhouse white two-story wood gable roof remodel in Charleston

Sponsored
Columbus, OH

Snider & Metcalf Interior Design, LTD
Leading Interior Designers in Columbus, Ohio & Ponte Vedra, Florida

 Historic Timber and Plank, Inc.
Freestanding bathtub - huge modern master gray tile, white tile and stone tile light wood floor freestanding bathtub idea in St Louis with white walls
 Suman Architects


Living room - large modern open concept light wood floor living room idea in Denver with white walls, a standard fireplace and no tv

 Anne Michaelsen Design
Mark Lohman Photography

Mid-sized beach style front yard and open concept tile limestone floor and beige floor living room photo in Orange County with a roof extension, a bar, white walls, a standard fireplace, a stone fireplace and a wall-mounted tv
Mid-sized beach style front yard and open concept tile limestone floor and beige floor living room photo in Orange County with a roof extension, a bar, white walls, a standard fireplace, a stone fireplace and a wall-mounted tv
 C.A. Nelson Architecture Group, LLC

Inspiration for a mid-sized victorian formal and enclosed medium tone wood floor and brown floor living room remodel in Dallas with white walls, a standard fireplace and a tile fireplace
 30A Interiors

Softly washed brick with shades of white along with white wash tongue and groove or as others call it, shiplap. Chandelier is by Currey Lighting! Reclaimed wood furnishings make this home warm and inviting. Linen Slip covered sofas and chairs can be removed and washed! Photography by Fletcher Isaacs


 Jeff Herr Photography
© Jeff Herr Photography
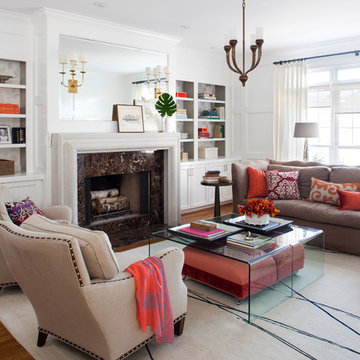
Inspiration for a transitional living room remodel in Atlanta with a stone fireplace and white walls
Inspiration for a transitional living room remodel in Atlanta with a stone fireplace and white walls
 Budget Blinds
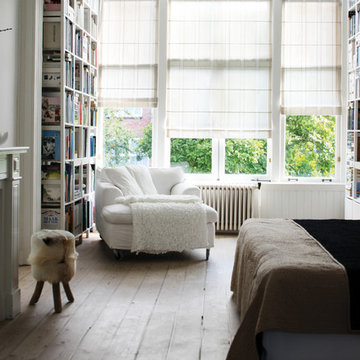
Custom fabric roman shades can be lined for added light control.
Eclectic bedroom photo in Orange County
Eclectic bedroom photo in Orange County
 Jeri Koegel Photography
Jeri Koegel

Inspiration for a mediterranean laundry room remodel in Orange County
Inspiration for a mediterranean laundry room remodel in Orange County
 Sandra Cross Interiors Inc.
Stephani Buchman Photography

Alcove shower - mid-sized transitional kids' blue tile and porcelain tile marble floor and white floor alcove shower idea in Toronto with flat-panel cabinets, blue cabinets, a one-piece toilet, blue walls, an undermount sink, quartz countertops and a hinged shower door
Alcove shower - mid-sized transitional kids' blue tile and porcelain tile marble floor and white floor alcove shower idea in Toronto with flat-panel cabinets, blue cabinets, a one-piece toilet, blue walls, an undermount sink, quartz countertops and a hinged shower door

Sponsored
Sunbury, OH

J.Holderby - Renovations
Franklin County's Leading General Contractors - 2X Best of Houzz!
 Hoke Ley
Blake Worthington, Rebecca Duke

Bedroom - huge cottage master light wood floor and brown floor bedroom idea in Los Angeles with white walls
Bedroom - huge cottage master light wood floor and brown floor bedroom idea in Los Angeles with white walls
23