
Search results for "Absolute comfort" in Home Design Ideas
 Jillian Klaff Homes
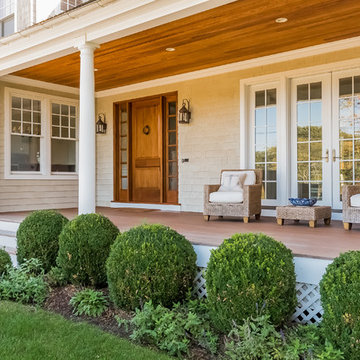
5 Compo Beach Road | Exceptional Westport Waterfront Property
Welcome to the Ultimate Westport Lifestyle…..
Exclusive & highly sought after Compo Beach location, just up from the Compo Beach Yacht Basin & across from Longshore Golf Club. This impressive 6BD, 6.5BA, 5000SF+ Hamptons designed beach home presents fabulous curb appeal & stunning sunset & waterviews. Architectural significance augments the tasteful interior & highlights the exquisite craftsmanship & detailed millwork. Gorgeous high ceiling & abundant over-sized windows compliment the appealing open floor design & impeccable style. The inviting Mahogany front porch provides the ideal spot to enjoy the magnificent sunsets over the water. A rare treasure in the Beach area, this home offers a square level lot that perfectly accommodates a pool. (Proposed Design Plan provided.) FEMA compliant. This pristine & sophisticated, yet, welcoming home extends unrestricted comfort & luxury in a superb beach location…..Absolute perfection at the shore.
 Modern Wicker & Outdoor Furniture
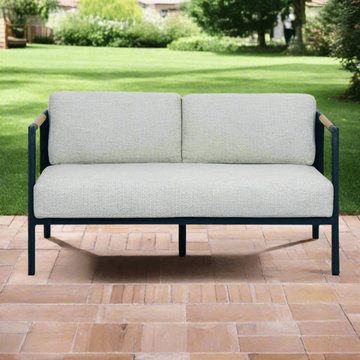
Crafted with meticulous attention to detail, the Alfresco Home Elle Belt Deep Seating Loveseat boasts a generous 54" frame, providing ample space for you and your loved one to unwind in absolute comfort. The teak arm rests add a touch of sophistication while ensuring sturdy support, making it the perfect fusion of style and functionality.
 Maureen Stevens Design

Example of a transitional ceramic tile and black floor kitchen/dining room combo design in New Orleans with white walls
Find the right local pro for your project

 Bilotta Kitchen & Home
This expansive traditional kitchen by senior designer, Randy O'Kane and Architect, Clark Neuringer, features Bilotta Collection cabinet in a custom color. Randy says, the best part about working with this client was that she loves design – and not just interior but she also loves holiday decorating and she has a beautiful sense of aesthetic (and does everything to the nines). For her kitchen she wanted a barn-like feel and it absolutely had to be functional because she both bakes and cooks for her family and neighbors every day. And as the mother of four teenage girls she has a lot of people coming in and out of her home all the time. She wanted her kitchen to be comfortable – not untouchable and not too “done”. When she first met with Bilotta senior designer Randy O’Kane, her #1 comment was: “I’m experiencing white kitchen fatigue”. So right from the start finding the perfect color was the prime focus. The challenge was infusing a center hall colonial with a sense of warmth, comfort and that barn aesthetic without being too rustic which is why they went with a straight greenish grey paint vs. something distressed. The flooring, by Artisan Wood floors, looks reclaimed with its wider long planks and fumed finish. The barn door separating the laundry room and the kitchen was made from hand selected barn wood, made custom according to the client’s detailed specifications, and hung with sliding hardware. The kitchen hardware was really a window sash pull from Rocky Mountain that was repurposed as handles in a living bronze finish mounted horizontally. Glazed brick tile, by Ann Sacks, really helped to embrace the overall concept. Since a lot of parties are hosted out of that space, the kitchen, and butler’s pantry off to the side, needed a good flow as well as areas to bake and stage the creations. Double ovens were a must as well as a 48” Wolf Range and a Rangecraft hood – four ovens are going all the time. Beverage drawers were added to allow others to flow through the kitchen without disturbing the cook. Lots of storage was added for a well-stocked kitchen. A unique detail is double door wall cabinets, some with wire mesh to allow to see their dishes for easy access. In the butler’s pantry, instead of mesh they opted for antique mirror glass fronts. Countertops are a natural quartzite for care free use and a solid wood table, by Brooks Custom, extends of the island, removable for flexibility, making the kitchen and dining area very functional. One of the client’s antique pieces (a hutch) was incorporated into the kitchen to give it a more authentic look as well as another surface to decorate and provide storage. The lighting over the island and breakfast table has exposed Edison bulbs which hearkens to that “barn” lighting. For the sinks, they used a fireclay Herbeau farmhouse on the perimeter and an undermount Rohl sink on the island. Faucets are by Waterworks. Standing back and taking it all in it’s a wonderful collaboration of carefully designed working space and a warm gathering space for family and guests. Bilotta Designer: Randy O’Kane, Architect: Clark Neuringer Architects, posthumously. Photo Credit: Peter Krupenye
 Design Shop Interiors
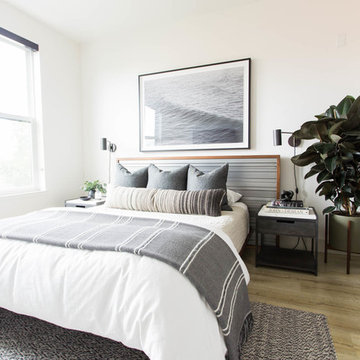
Neutral, bright bedroom with white bedspread, rubber tree and ocean art above bed.
Example of a trendy light wood floor bedroom design in Sacramento with white walls
Example of a trendy light wood floor bedroom design in Sacramento with white walls
 Ashley Rohe; Custom Homes and Design
Sqft Photography
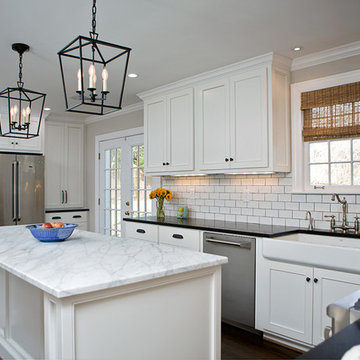
Inspiration for a mid-sized country l-shaped dark wood floor open concept kitchen remodel in Nashville with a farmhouse sink, shaker cabinets, white cabinets, marble countertops, white backsplash, subway tile backsplash, stainless steel appliances and an island
Inspiration for a mid-sized country l-shaped dark wood floor open concept kitchen remodel in Nashville with a farmhouse sink, shaker cabinets, white cabinets, marble countertops, white backsplash, subway tile backsplash, stainless steel appliances and an island

Sponsored
Columbus, OH

Snider & Metcalf Interior Design, LTD
Leading Interior Designers in Columbus, Ohio & Ponte Vedra, Florida
 Insignia Kitchen and Bath Design Studio
Photography: Eric Hausman
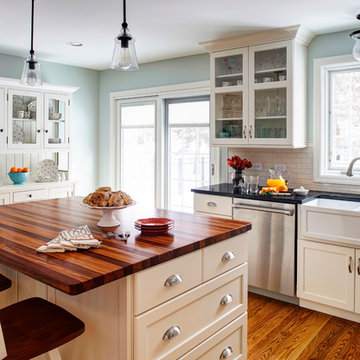
Mid-sized cottage u-shaped medium tone wood floor enclosed kitchen photo in Chicago with a farmhouse sink, shaker cabinets, white cabinets, granite countertops, white backsplash, subway tile backsplash, stainless steel appliances and blue walls
Mid-sized cottage u-shaped medium tone wood floor enclosed kitchen photo in Chicago with a farmhouse sink, shaker cabinets, white cabinets, granite countertops, white backsplash, subway tile backsplash, stainless steel appliances and blue walls
 MAAX Bath Inc.
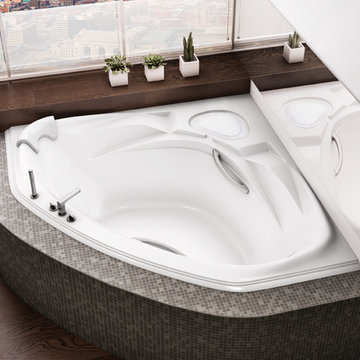
Absolute comfort, absolutely unique look. Convenient integrated seat. Refined ergonomic design with extra-wide armrests.
Colors: White, Bone natural, Biscuit
Dimension: 60 " x 60 " x 20 "
FEATURES:
Extra-wide armrests, ergonomic backrests and integrated seat
Cushion and two 12 in. grab bars included
Drop-in installation with center drain
Cut-out template included
Apron and tiling flange available
SYSTEMS:
Aerofeel
Chroma therapy
Combined Aerofeel/Hydromax
Hydromax
Hydromax with Backmax
Hydromax REST
Ozonator
 Carpet One Floor & Home

VERO‾STONE™ FLOORING from Carpet One Floor & Home welcomes you to the best of both worlds - the impressive look of authentic stone with the warmth and softness of engineered vinyl. Durable and long-lasting, these floors are perfect for your laundry room.


 Element Home Builders
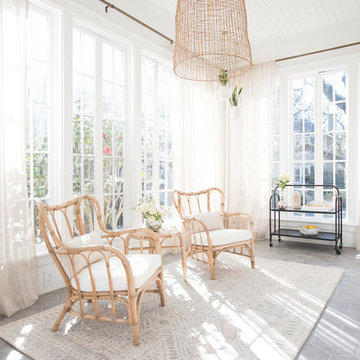
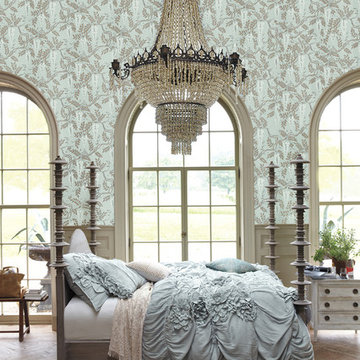
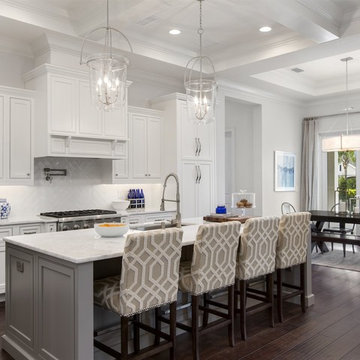
This is a 4 bedrooms, 4.5 baths, 1 acre water view lot with game room, study, pool, spa and lanai summer kitchen.
Example of a large transitional l-shaped dark wood floor eat-in kitchen design in Orlando with an undermount sink, shaker cabinets, white cabinets, marble countertops, white backsplash, ceramic backsplash, stainless steel appliances and an island
Example of a large transitional l-shaped dark wood floor eat-in kitchen design in Orlando with an undermount sink, shaker cabinets, white cabinets, marble countertops, white backsplash, ceramic backsplash, stainless steel appliances and an island

Sponsored
Columbus, OH
Snider & Metcalf Interior Design, LTD
Leading Interior Designers in Columbus, Ohio & Ponte Vedra, Florida
 Absolutely Inc.
Robin Stubbert

Inspiration for a mid-sized eclectic formal and open concept slate floor living room remodel in Toronto with white walls
Inspiration for a mid-sized eclectic formal and open concept slate floor living room remodel in Toronto with white walls
 Morgante Wilson Architects
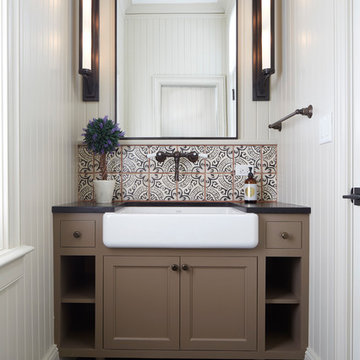
Morgante Wilson Architects designed this powder room with wall sconces from Visual Comfort & a ceiling fixture from Tower Lighting. The backsplash tile is painted terra cotta from Artistic Tile. The vanity countertop is a brushed black absolute, & the faucet is a wall-mount Bridge Tap in Tuscan Brass from Rohl.
 Integral Building Corporation

Transitional dark wood floor and brown floor enclosed dining room photo in Miami with gray walls
 Legacy Builders Group
Kyle Cannon
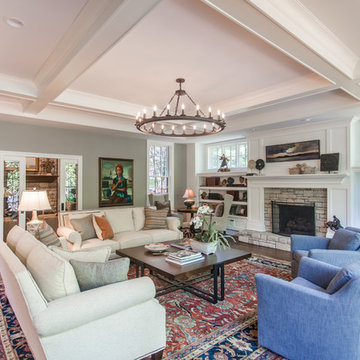
Large transitional open concept dark wood floor and brown floor family room photo in Cincinnati with white walls, a standard fireplace, a stone fireplace and a wall-mounted tv
Large transitional open concept dark wood floor and brown floor family room photo in Cincinnati with white walls, a standard fireplace, a stone fireplace and a wall-mounted tv

Sponsored
Sunbury, OH

J.Holderby - Renovations
Franklin County's Leading General Contractors - 2X Best of Houzz!
 Absolute Project Management
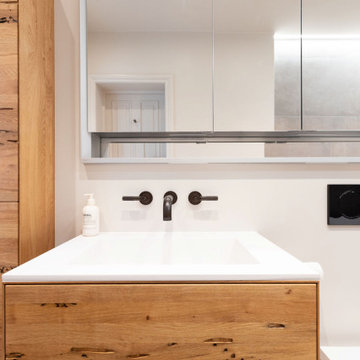
A fitted mirrored cabinet adds storage while bouncing light around the space. The white sink combines very well with the timber vanity and matt black tap-ware from Samuel Heath. Renovation by Absolute Project Management.
 William Lyon Homes
Residence Three Bedroom
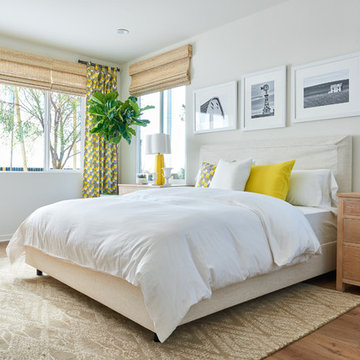
Example of a transitional medium tone wood floor bedroom design in Orange County with white walls
Example of a transitional medium tone wood floor bedroom design in Orange County with white walls

25